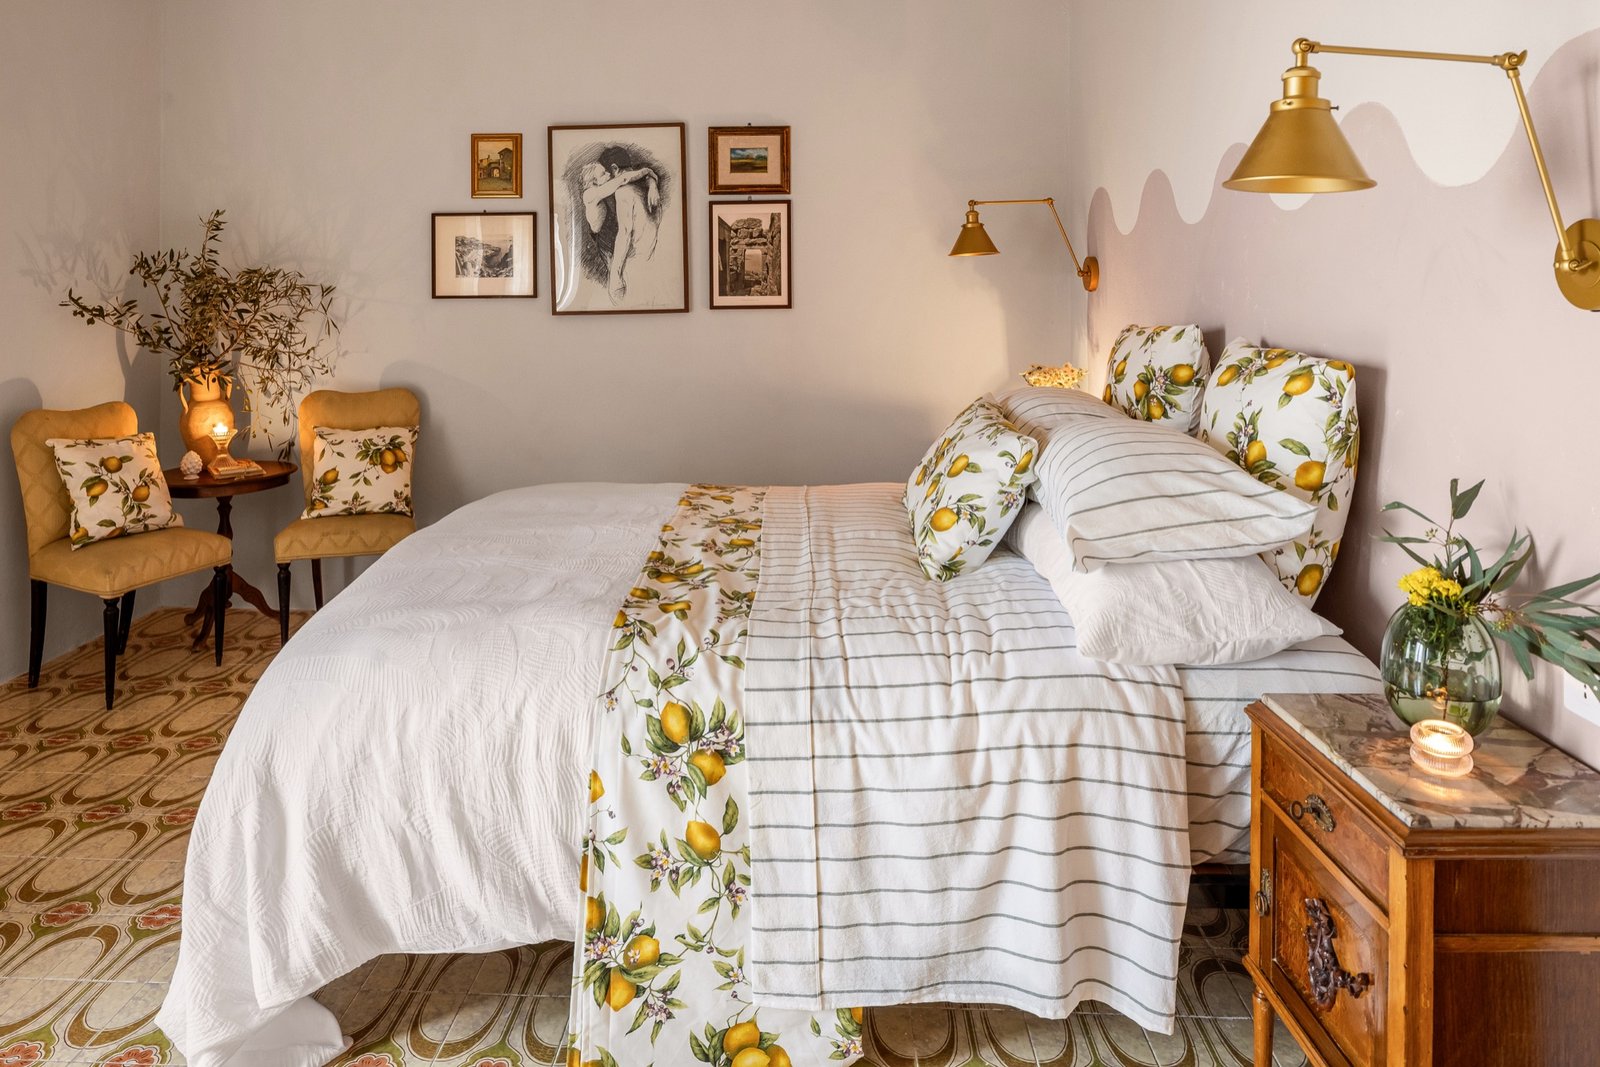
The first bedroom
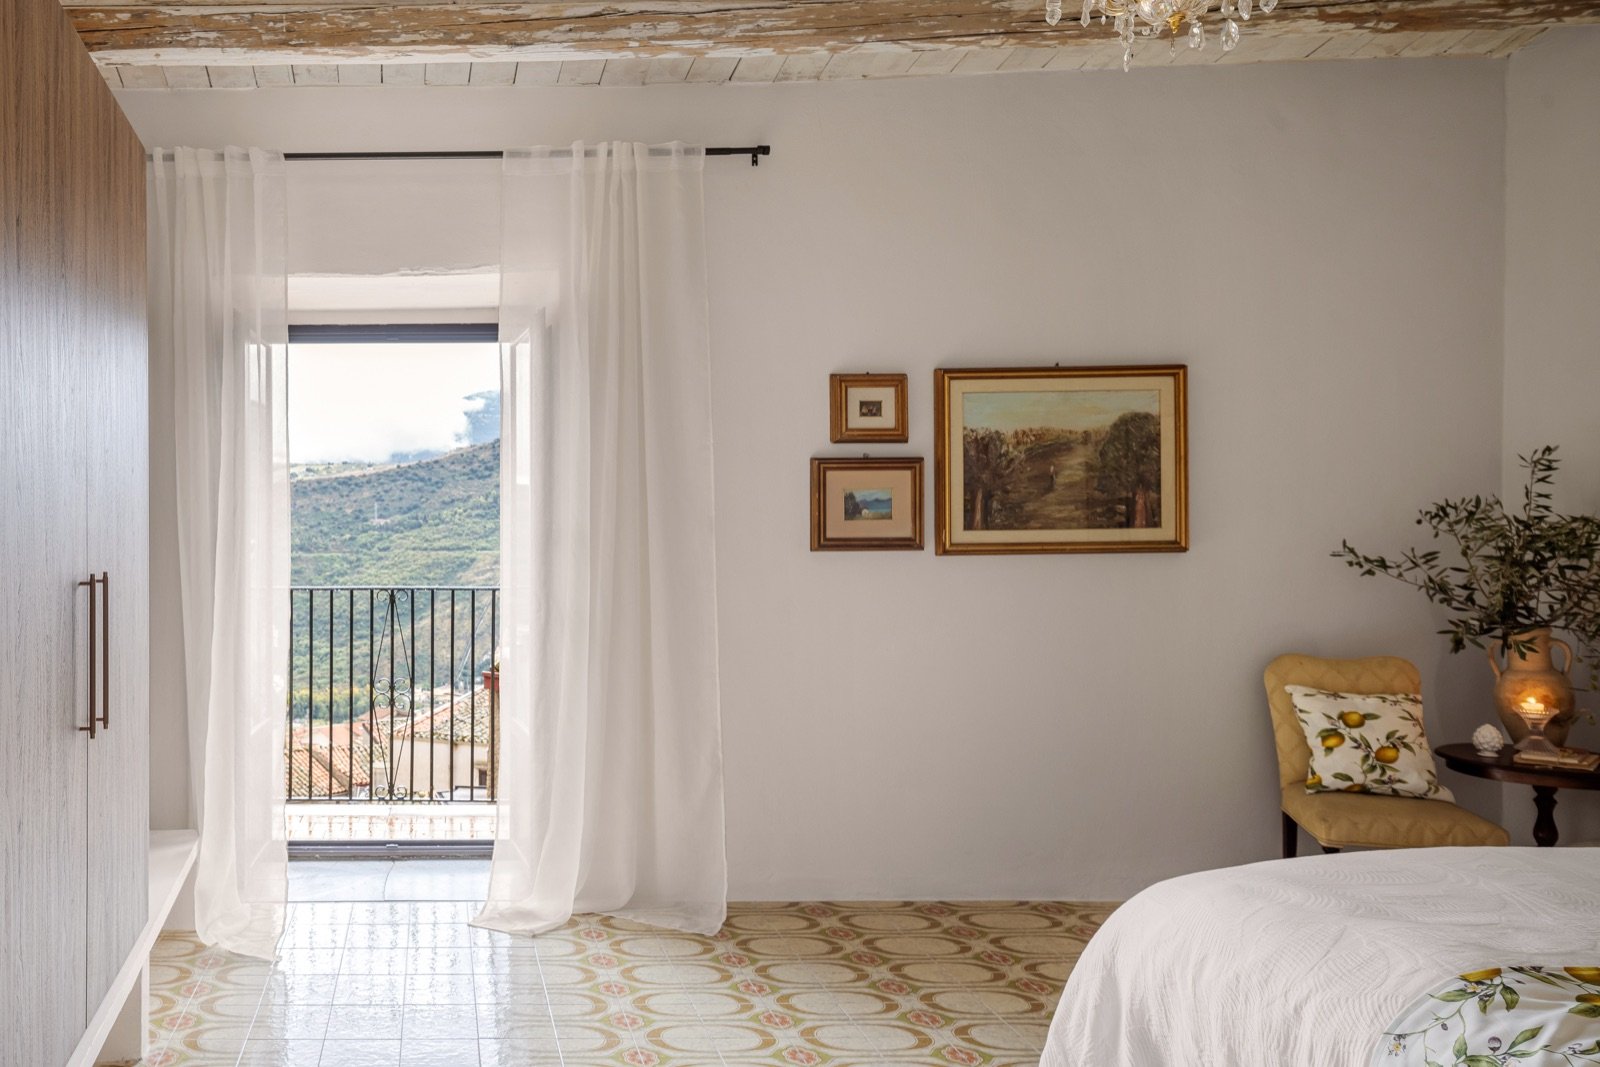
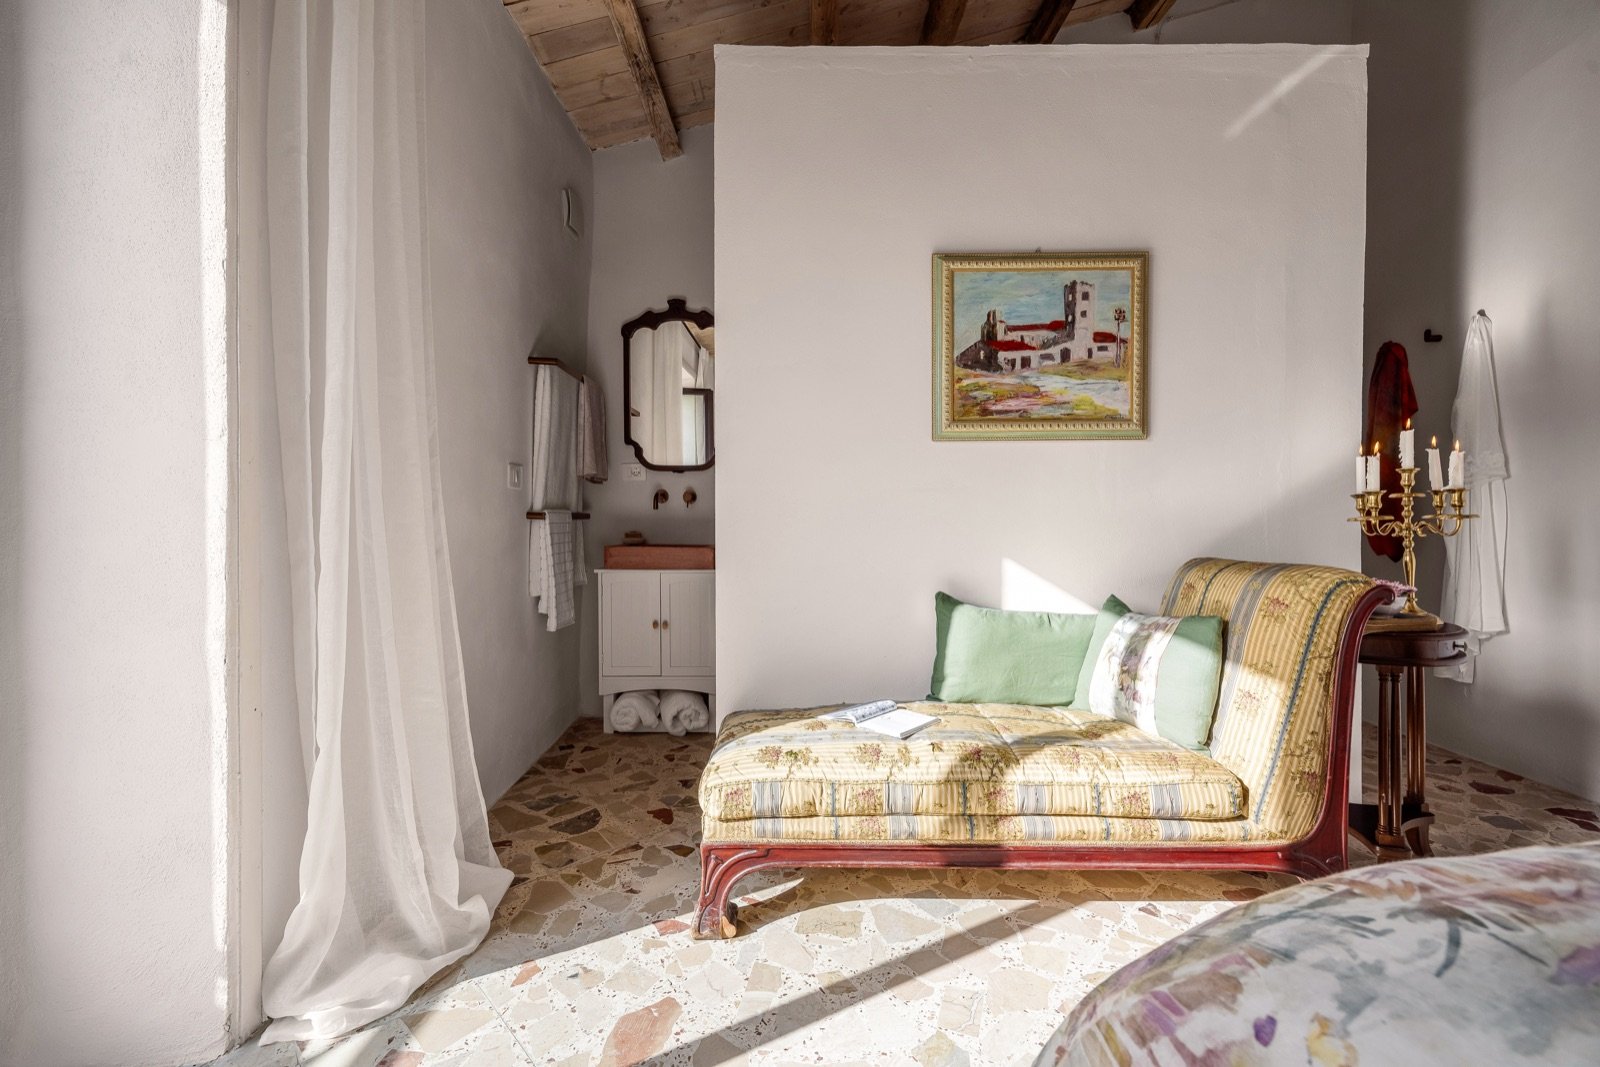
The room that started it all: a neglected space stripped back by hand and reborn as a calm Sicilian retreat, with original features restored.
Bought for a single euro and transformed on national television by Shaynna Blaze and Darren Palmer of The Block. Sold fully furnished, in the heart of Castronovo di Sicilia.
The house
Two of Australia’s best-known design judges bought this crumbling stone house sight unseen, then spent a season putting their own reputations on the line to bring it back to life.
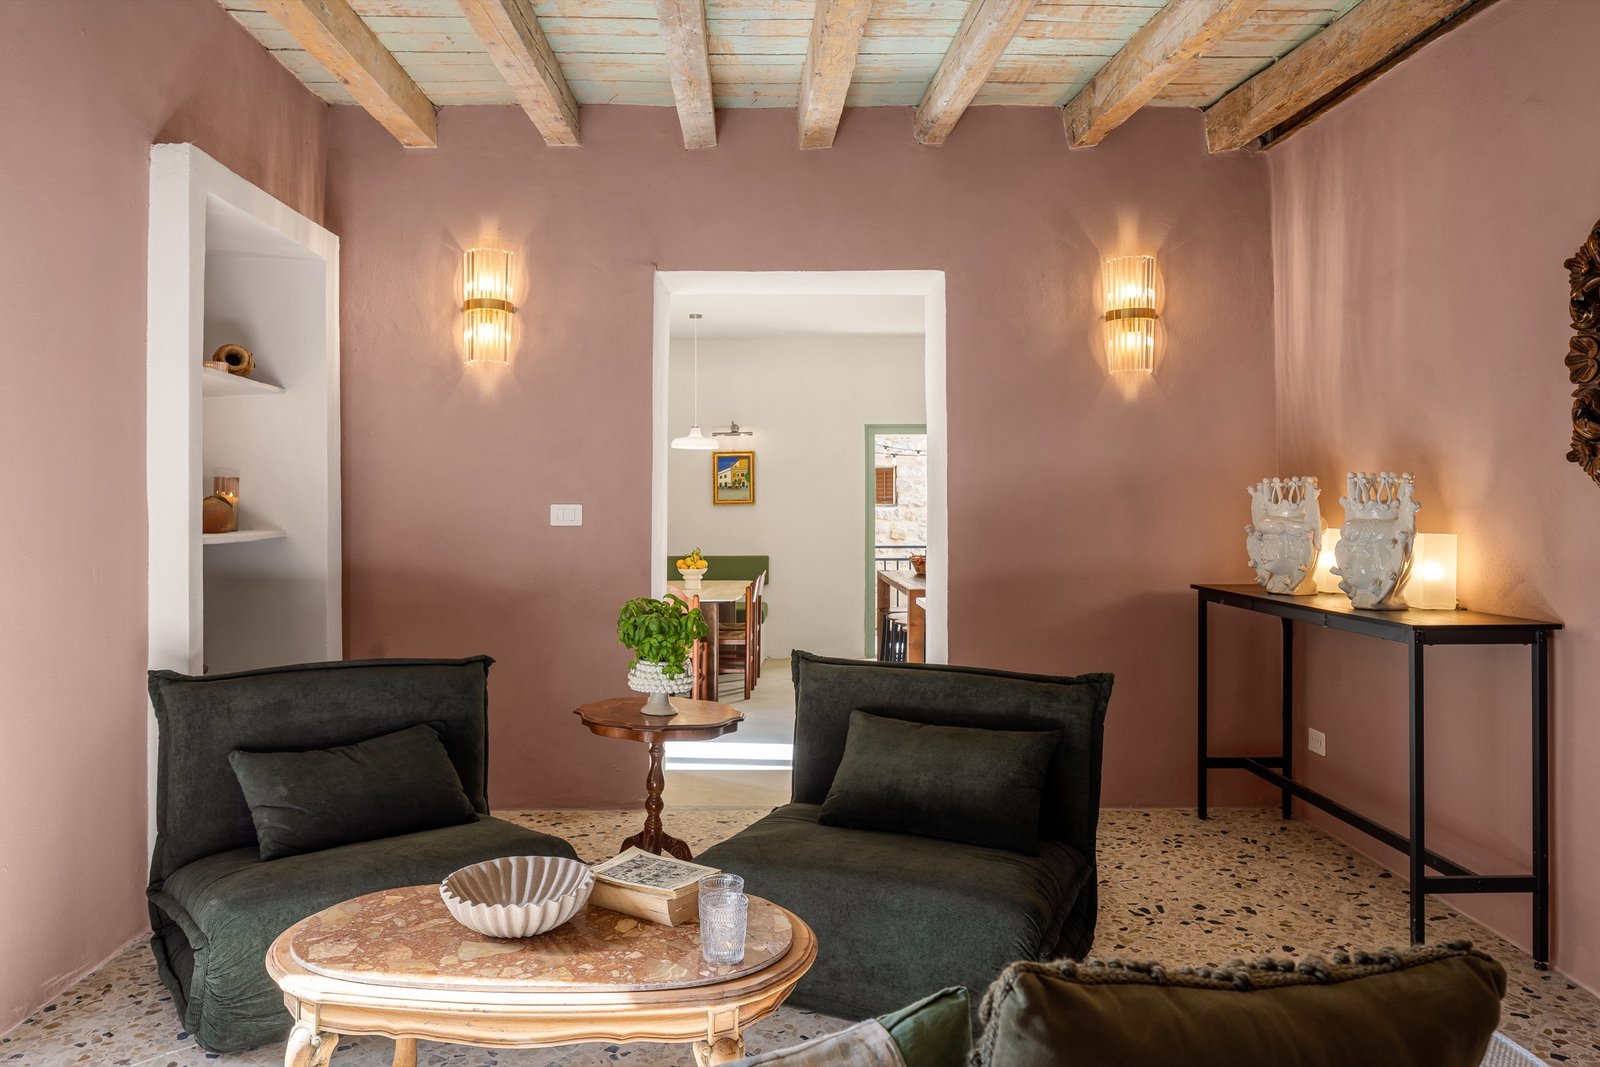
Half the original structure had to come down. What rose in its place is a home that keeps the soul of an old Sicilian village house (exposed stone, hidden arches, timber beams, reclaimed tiles) and pairs it with the warmth and ease of contemporary Australian design. Every room was designed, sourced and finished on camera, much of it with Sicilian craftspeople: hand-made tiles, local marble, artisan ceramics, a chandelier found in Palermo.
Two bedrooms, two bathrooms and a powder room, a kitchen, lounge and summer room, a private walled garden and a terrace. It is sold fully furnished, exactly as you see it, and ready to live in.
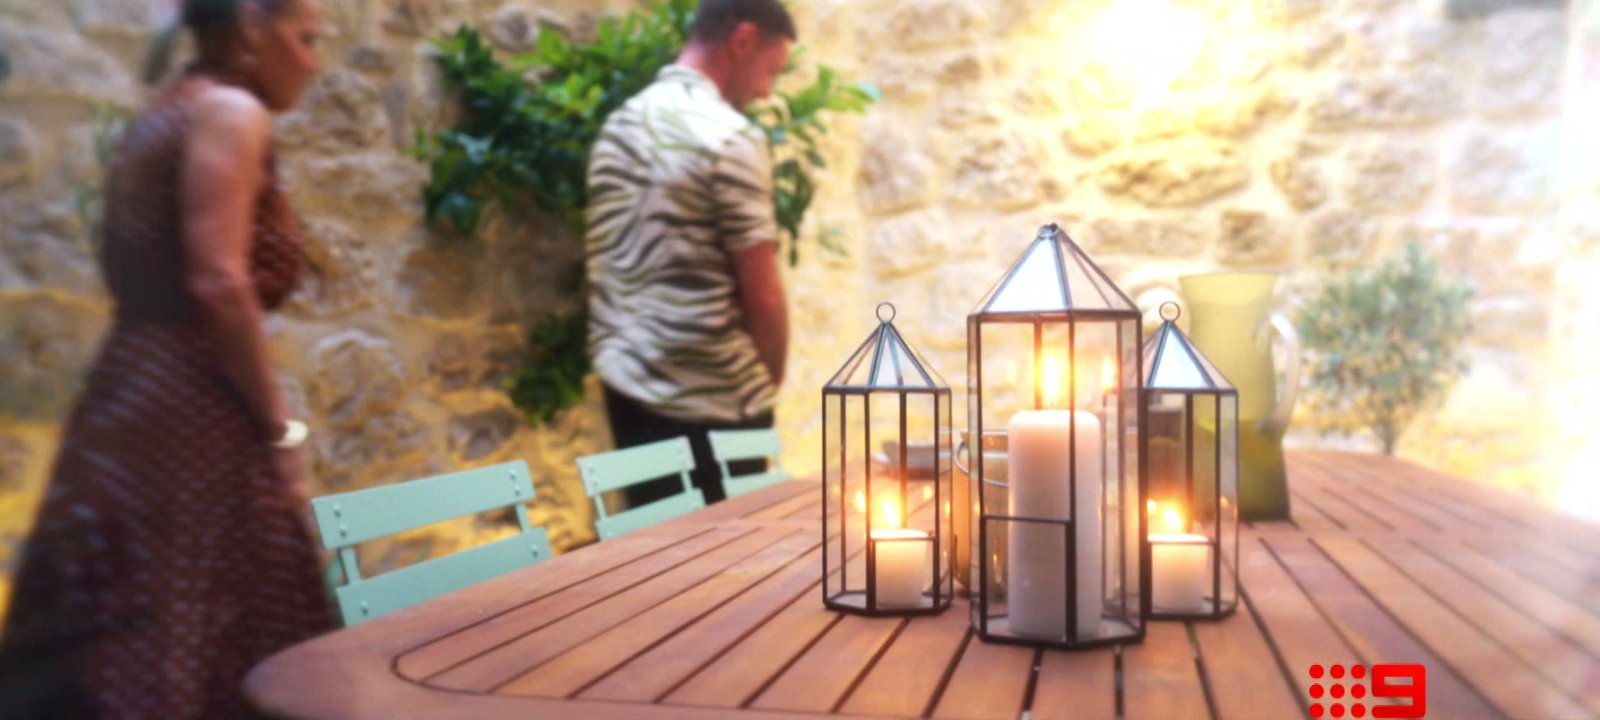
A walled garden, a summer room built for long lunches, and a terrace for watching the sun go down over the Sicani mountains.
The show

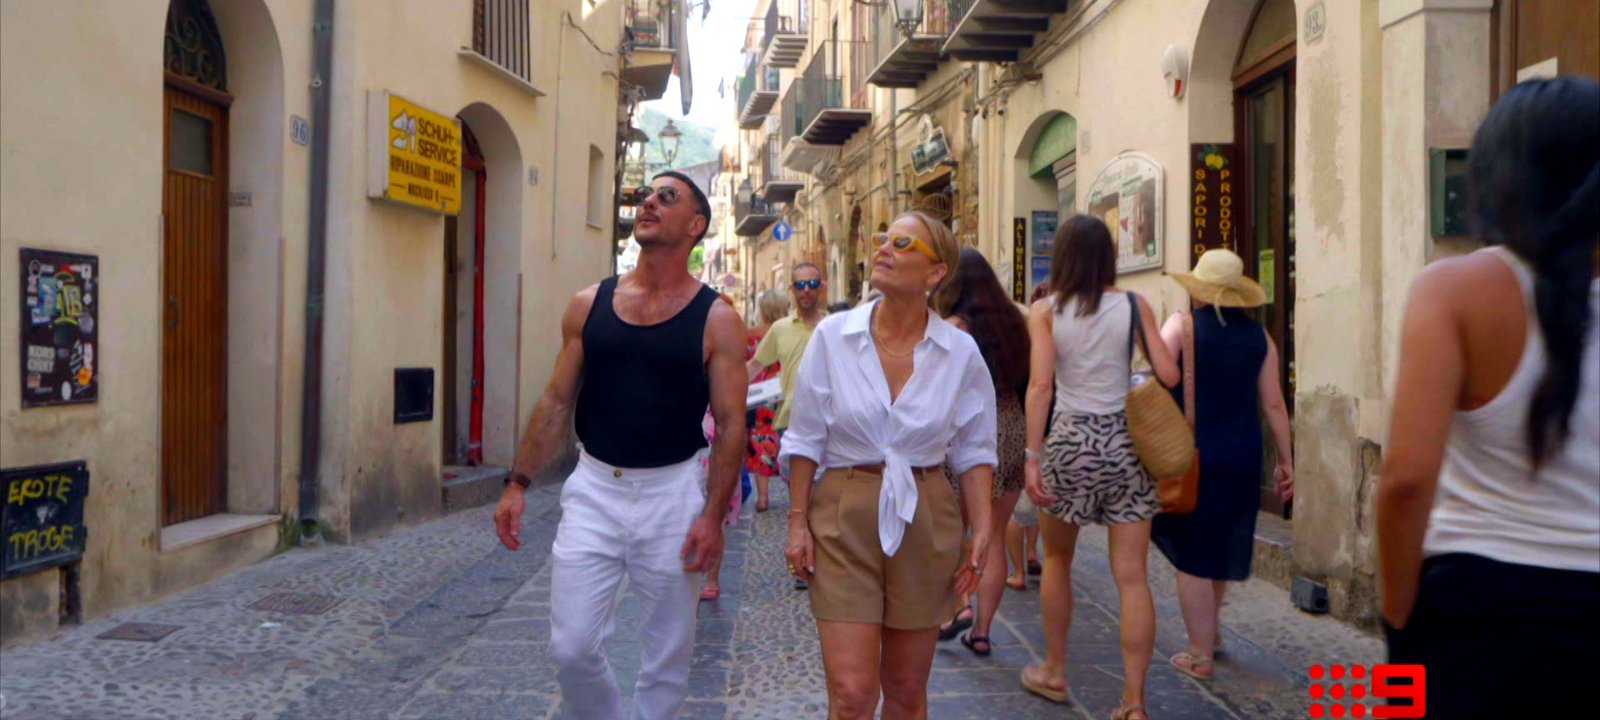

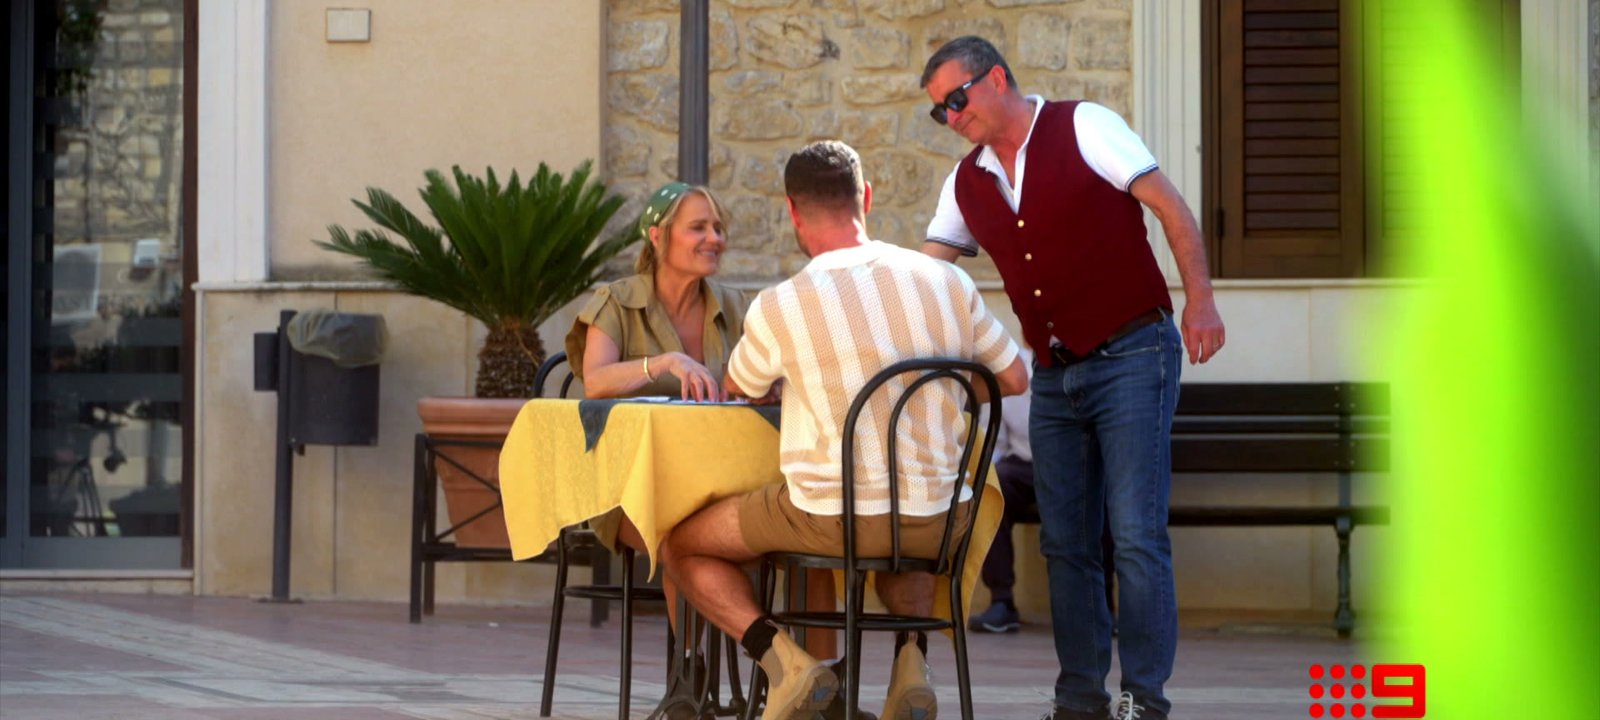
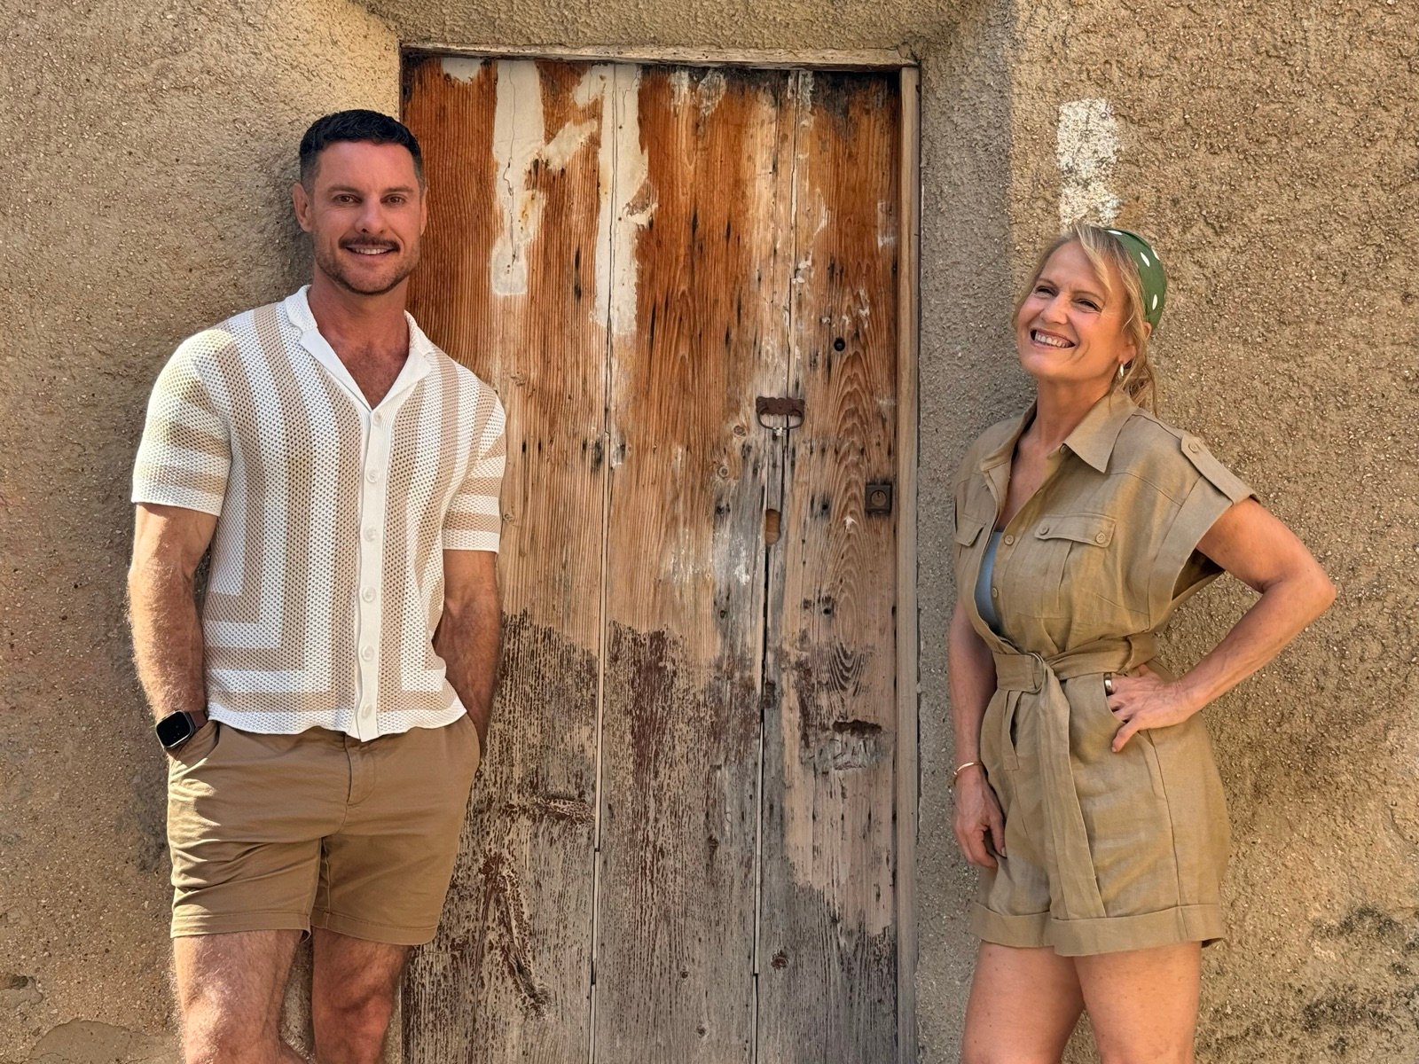
Interior designer and long-serving judge on The Block, swapping the judging table for a sledgehammer.
Interior designer and fellow Block judge. On this project he had to live with his own design calls.
The third member of the team: the show’s construction manager, and TIPCo’s founder.
Before & after
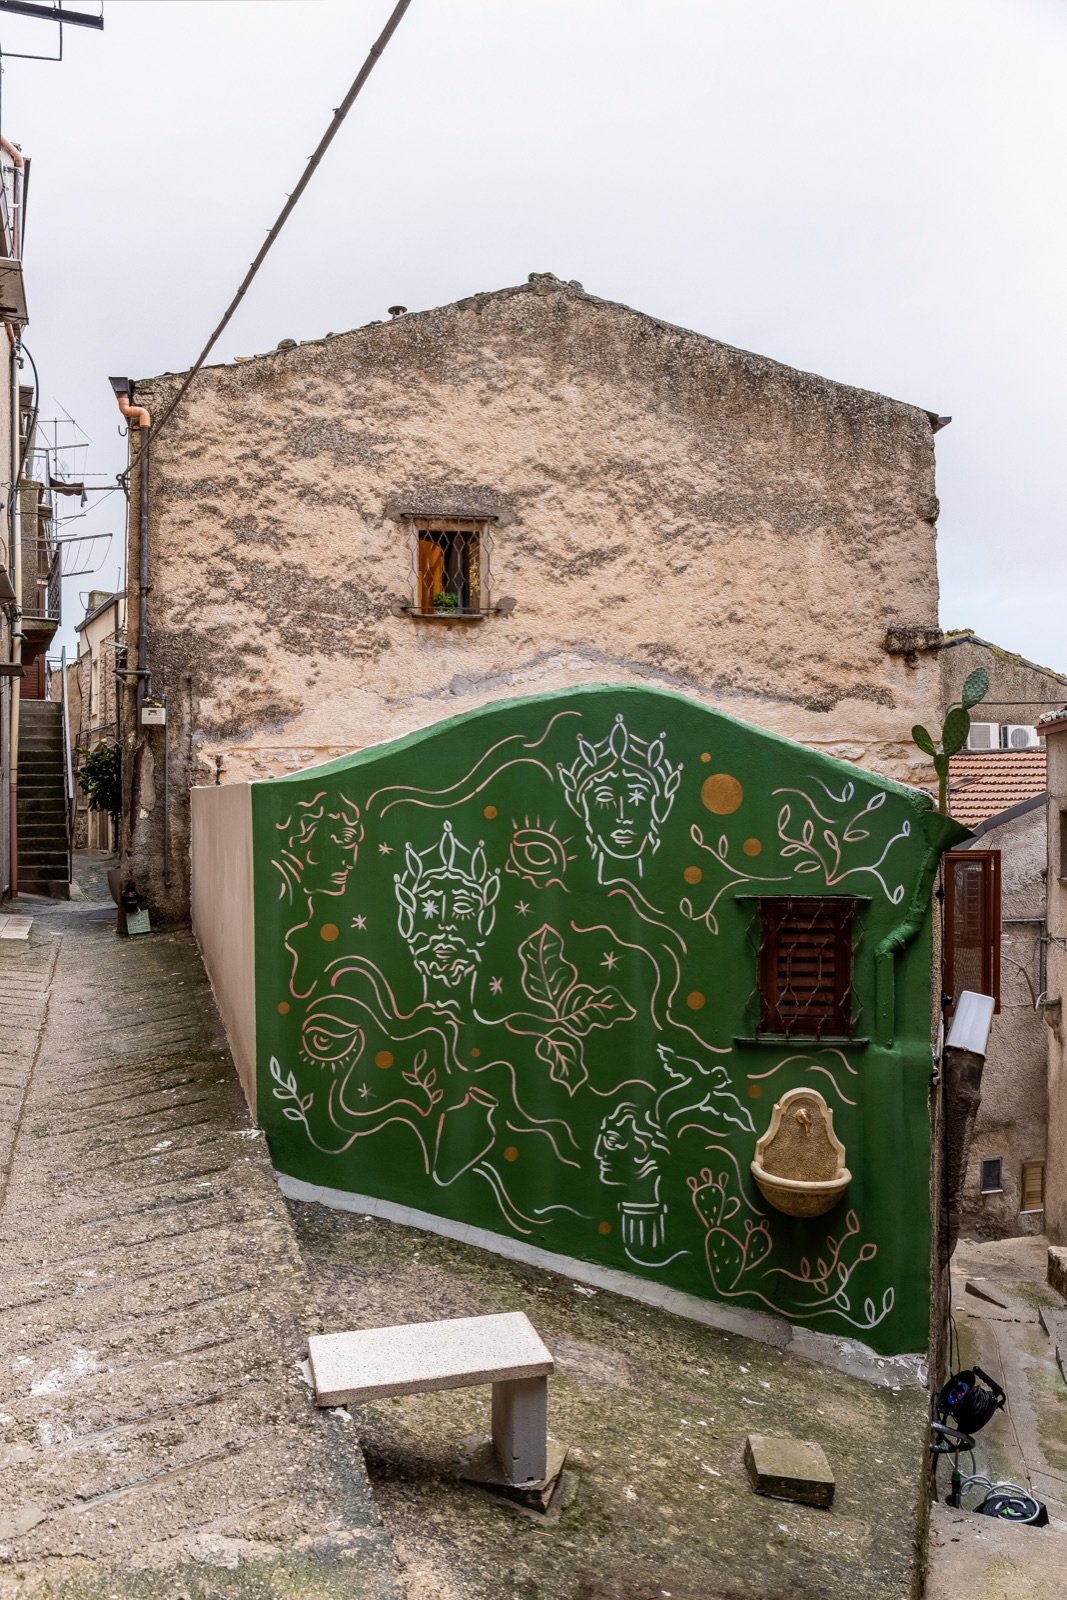 BeforeAfter
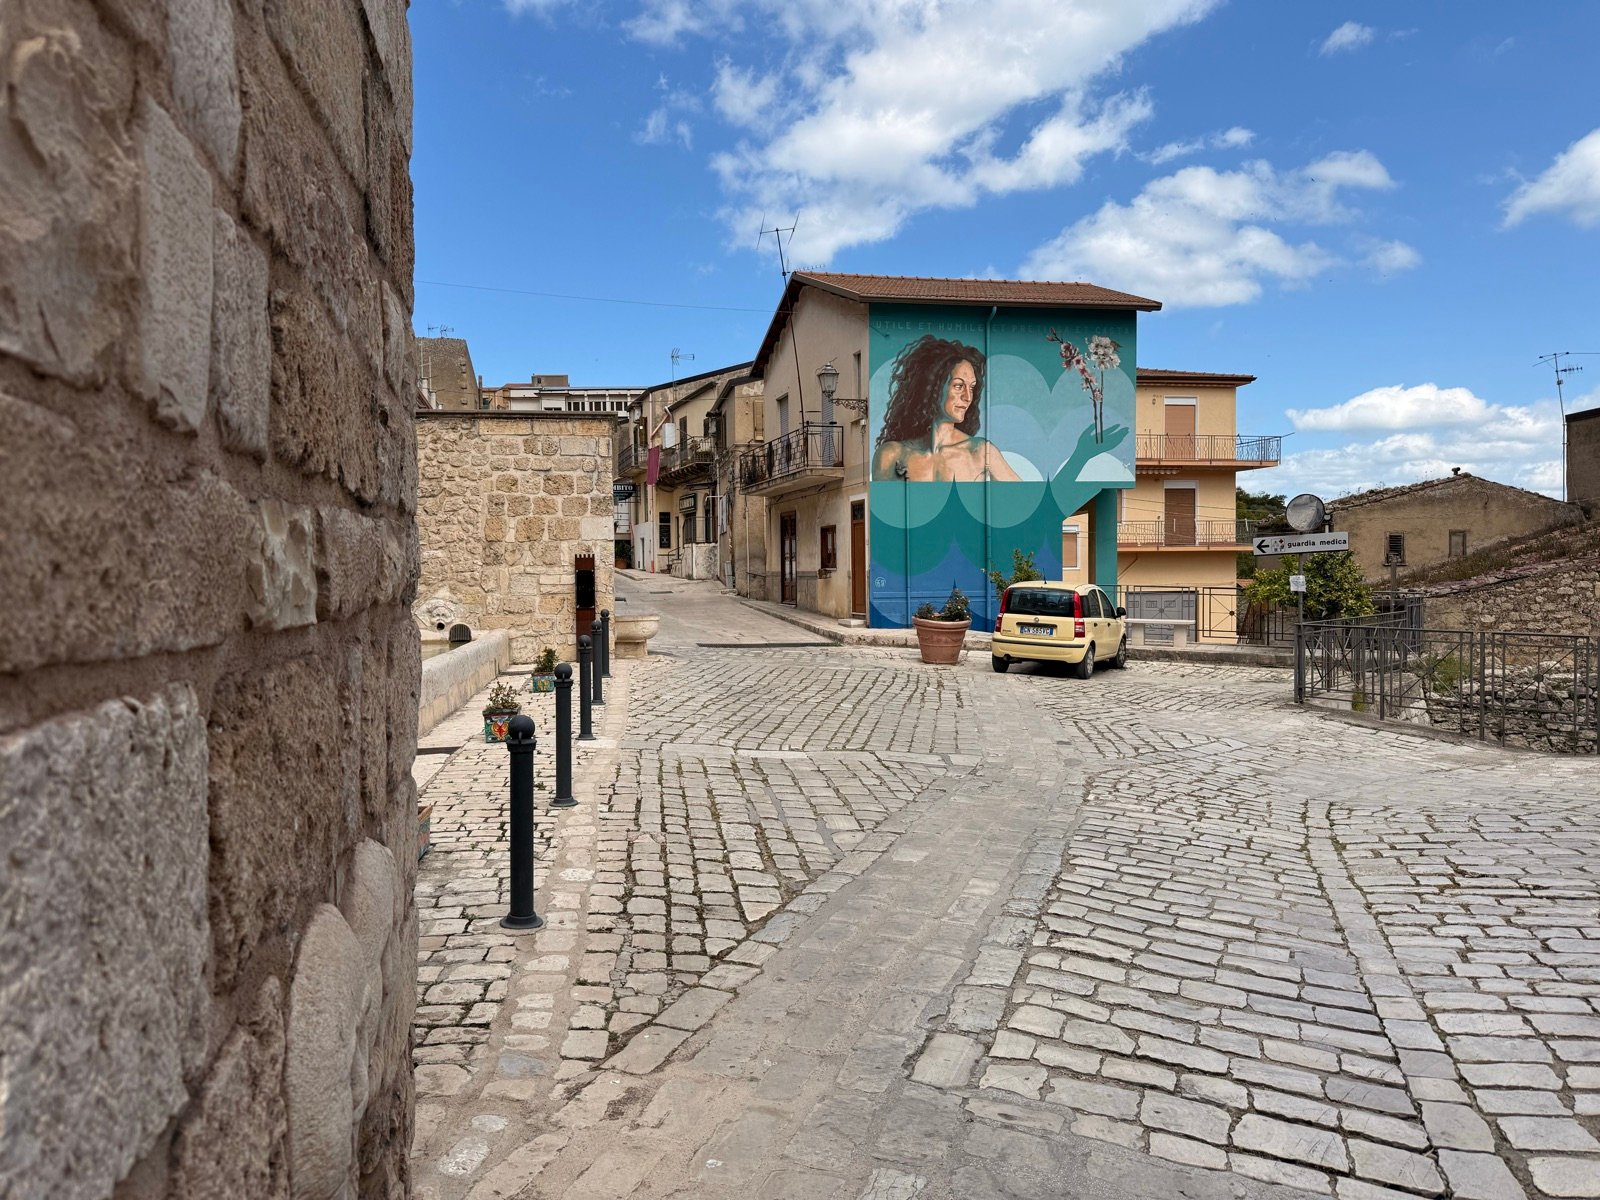
The façade. A tired lane-side wall, now a landmark mural by local artist Nunzio.
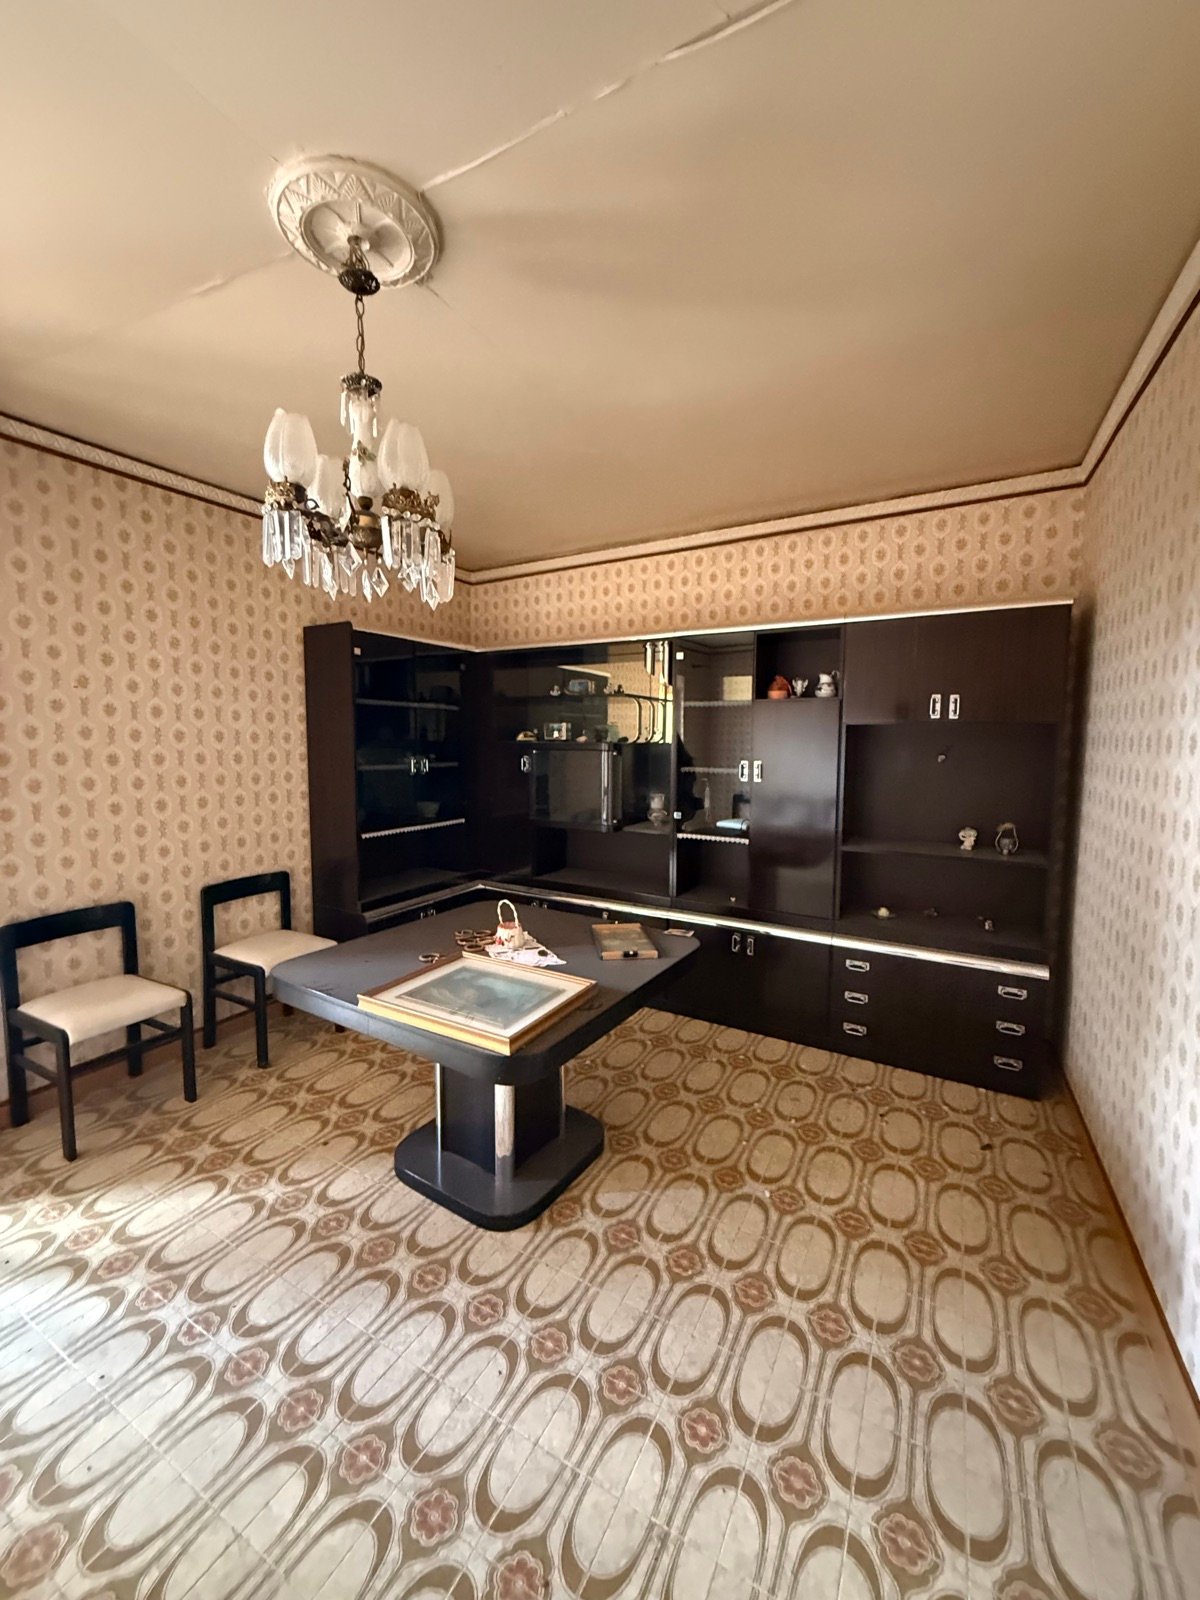
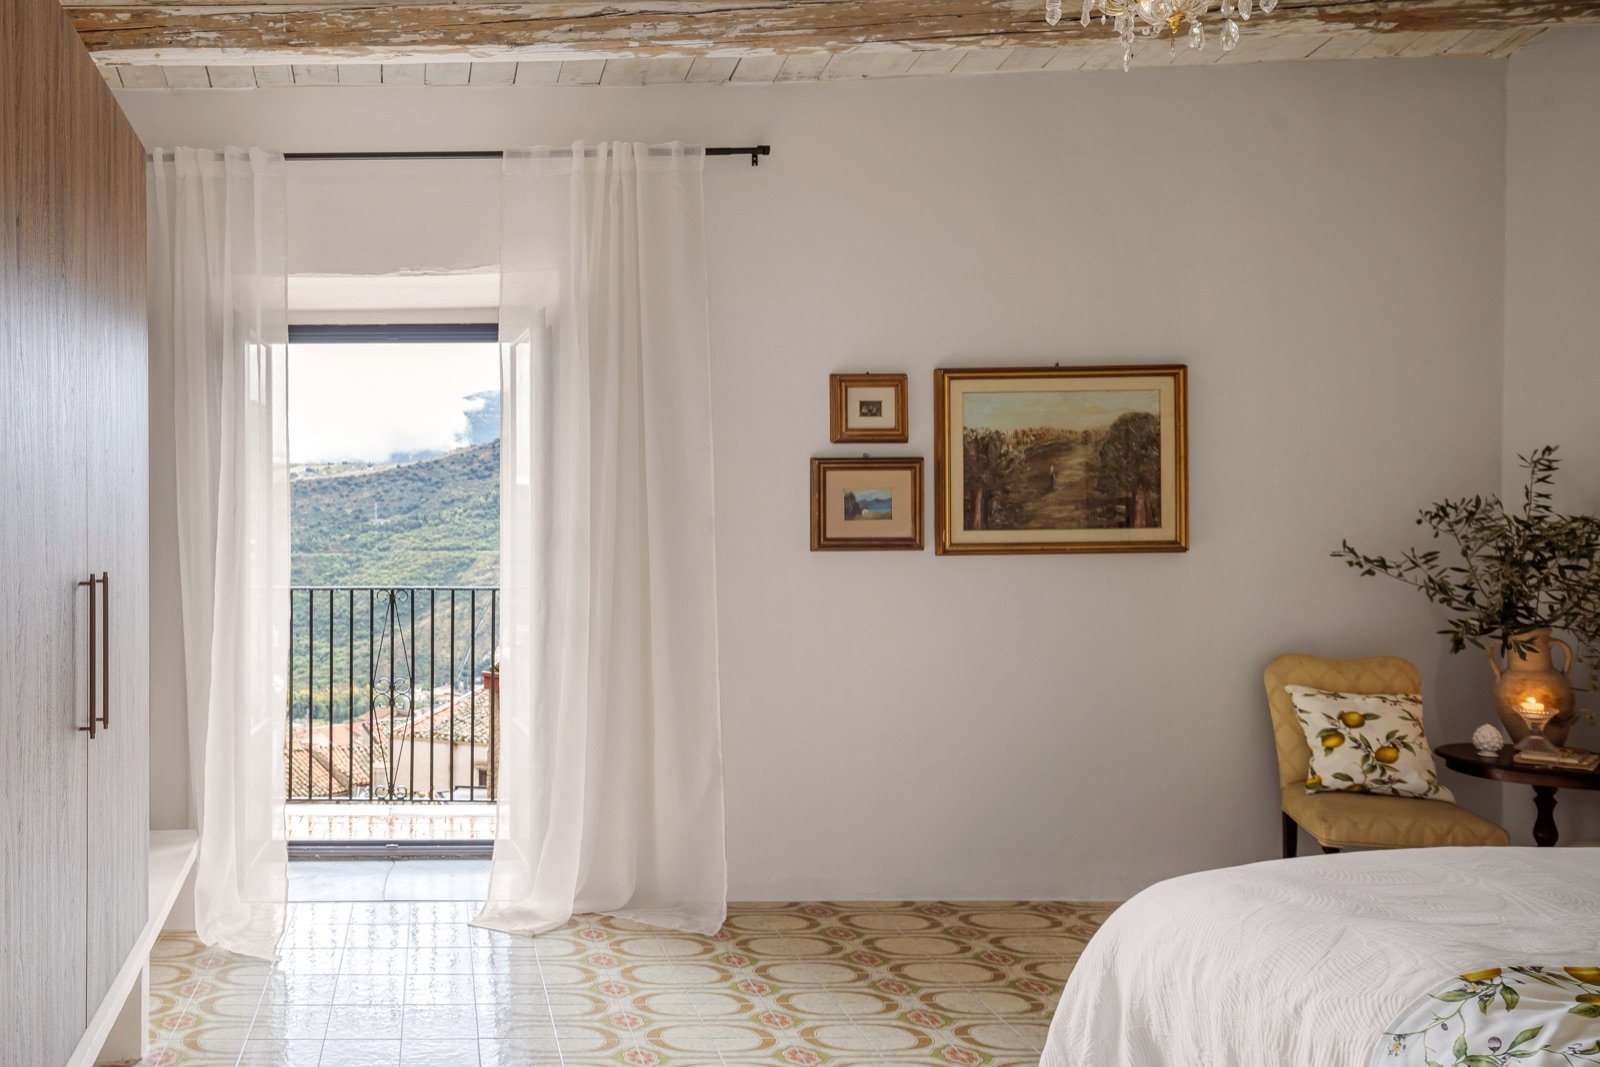 BeforeAfter
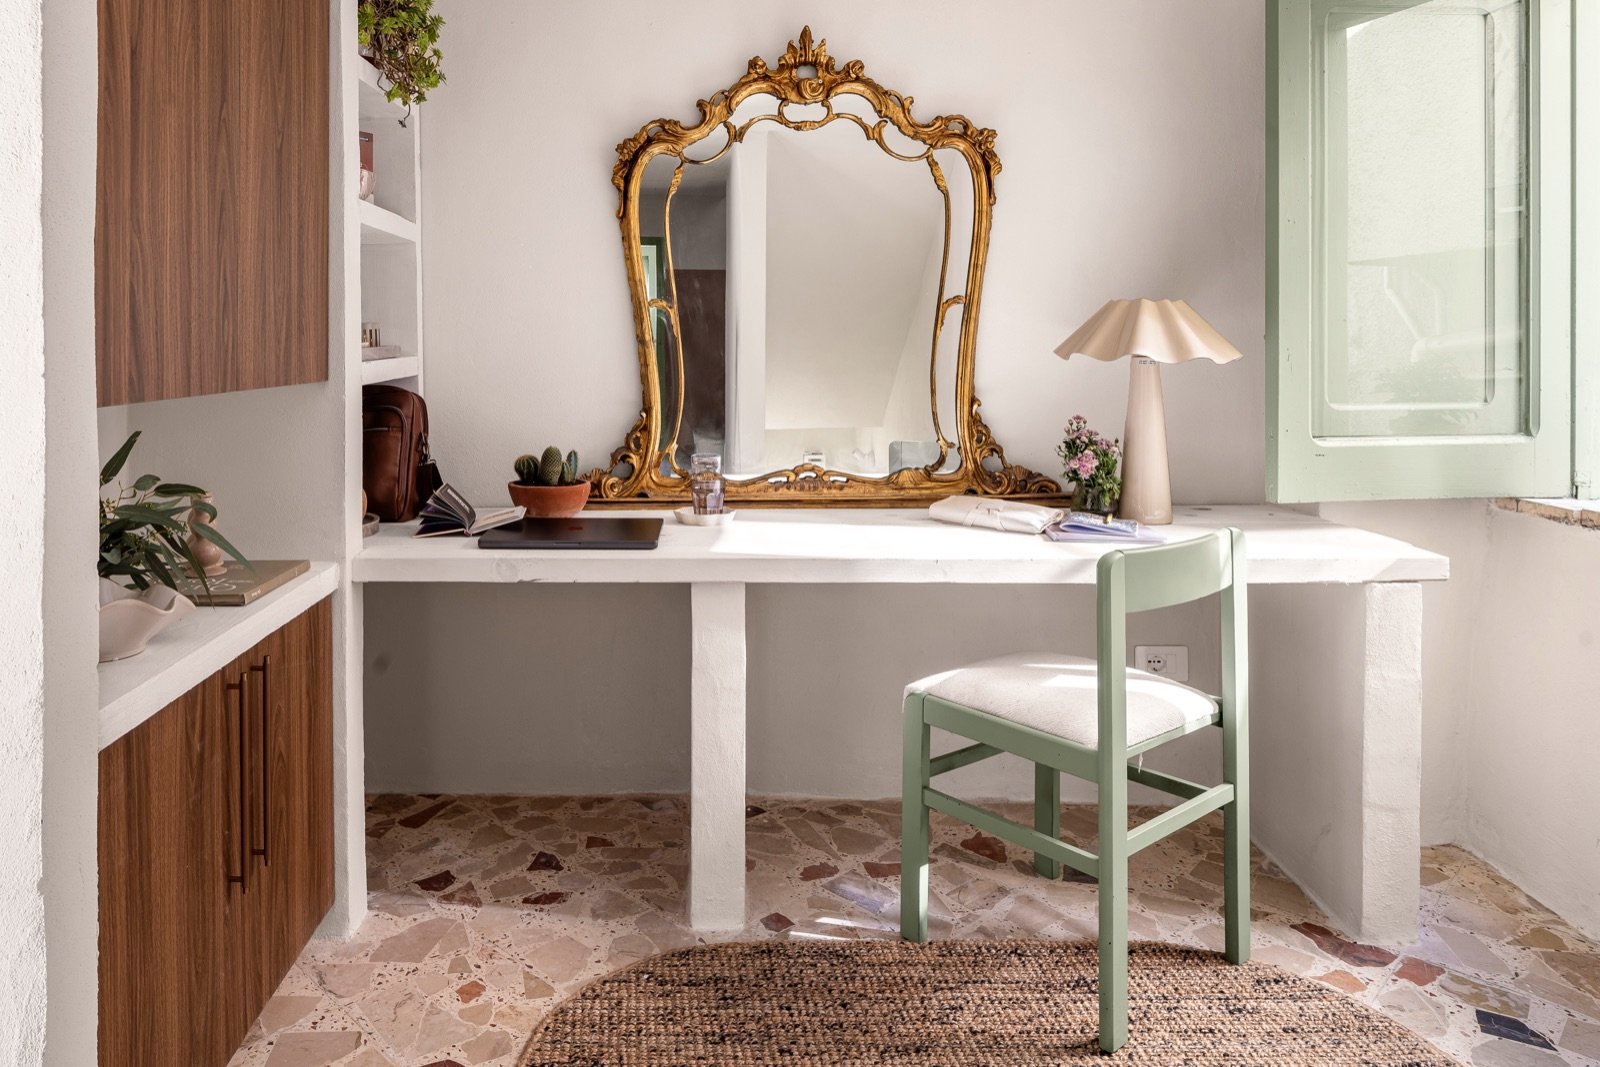
The first bedroom. Wallpaper and lino stripped back, with original features restored by hand.
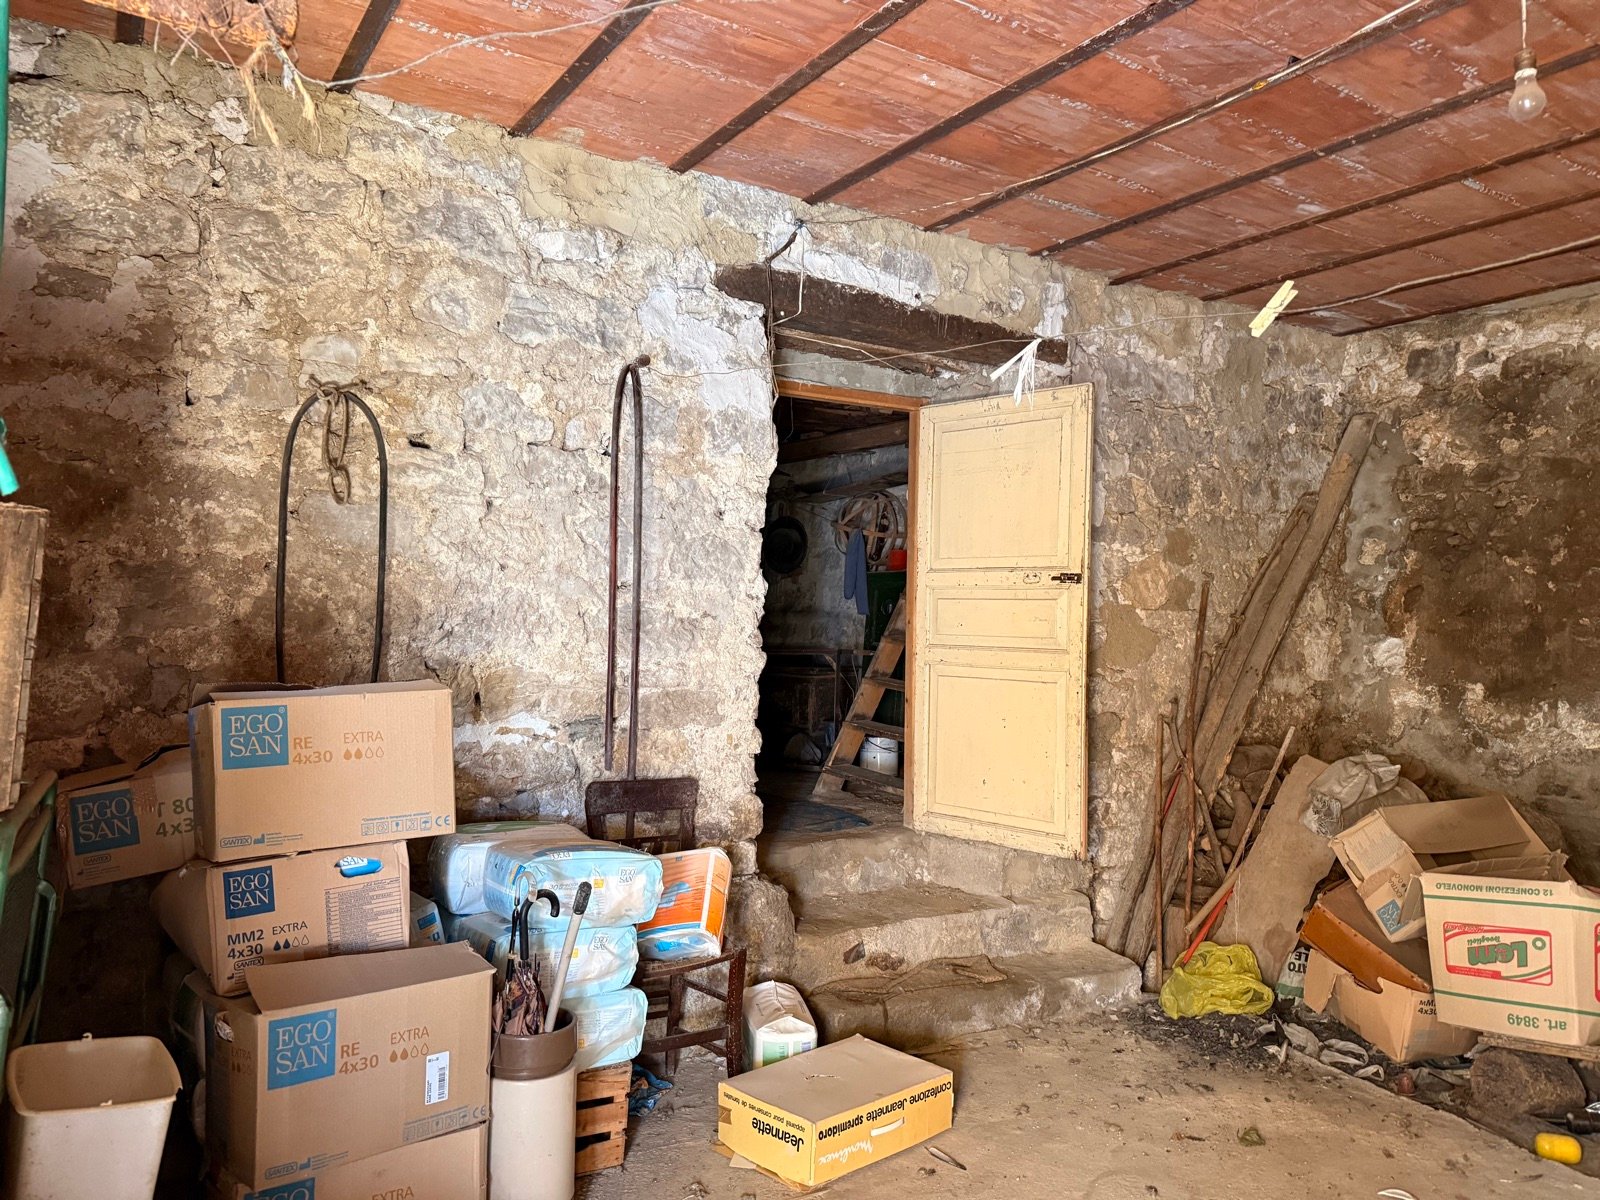
 BeforeAfter
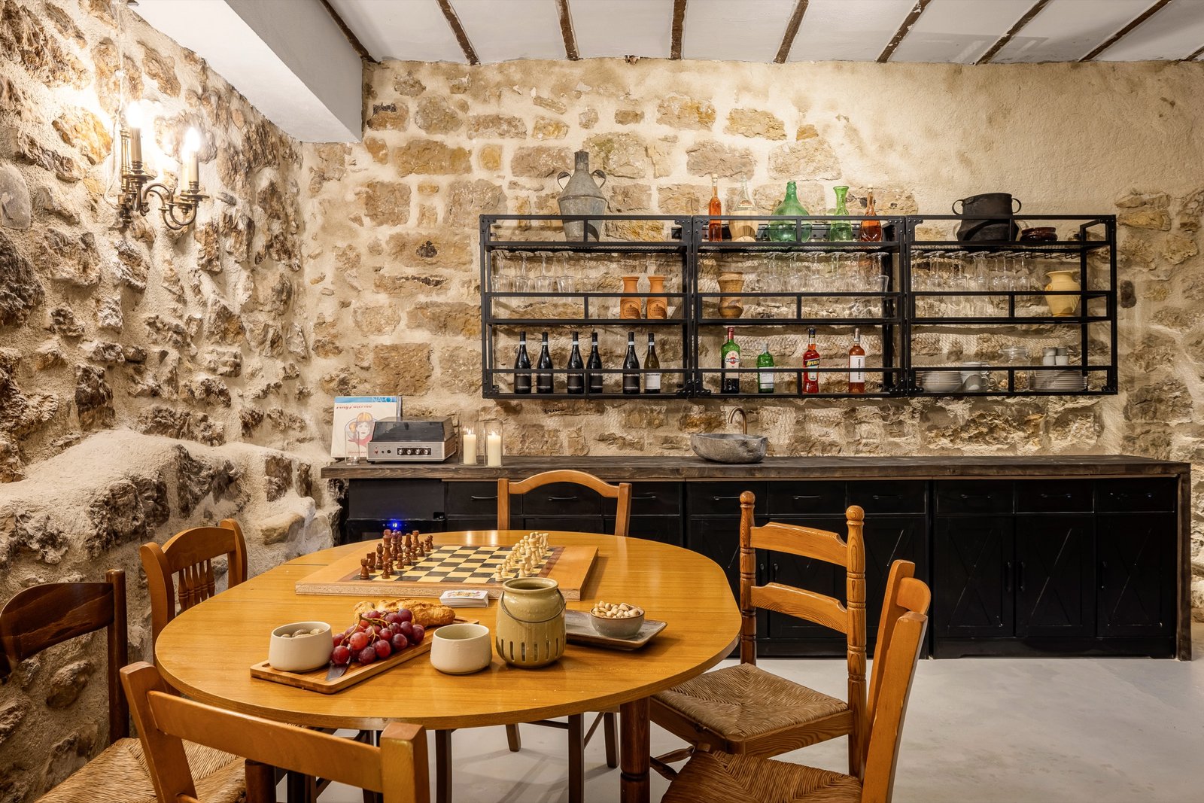
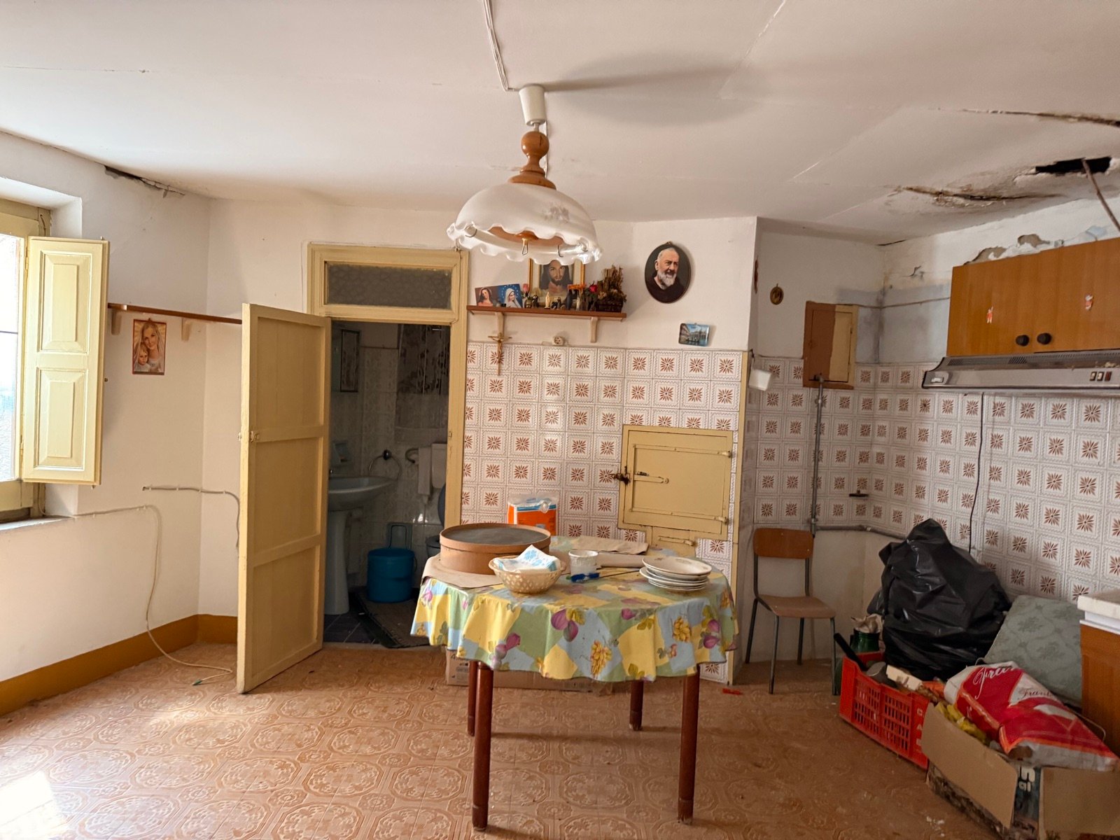
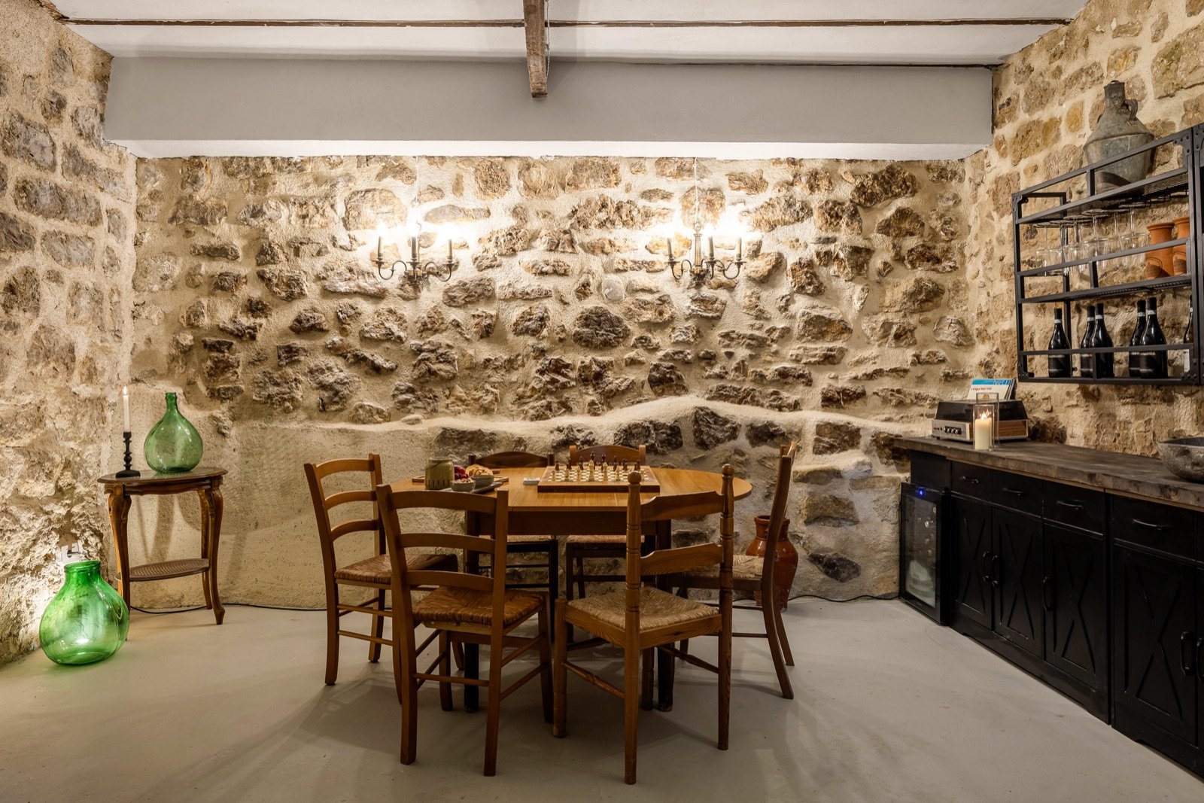
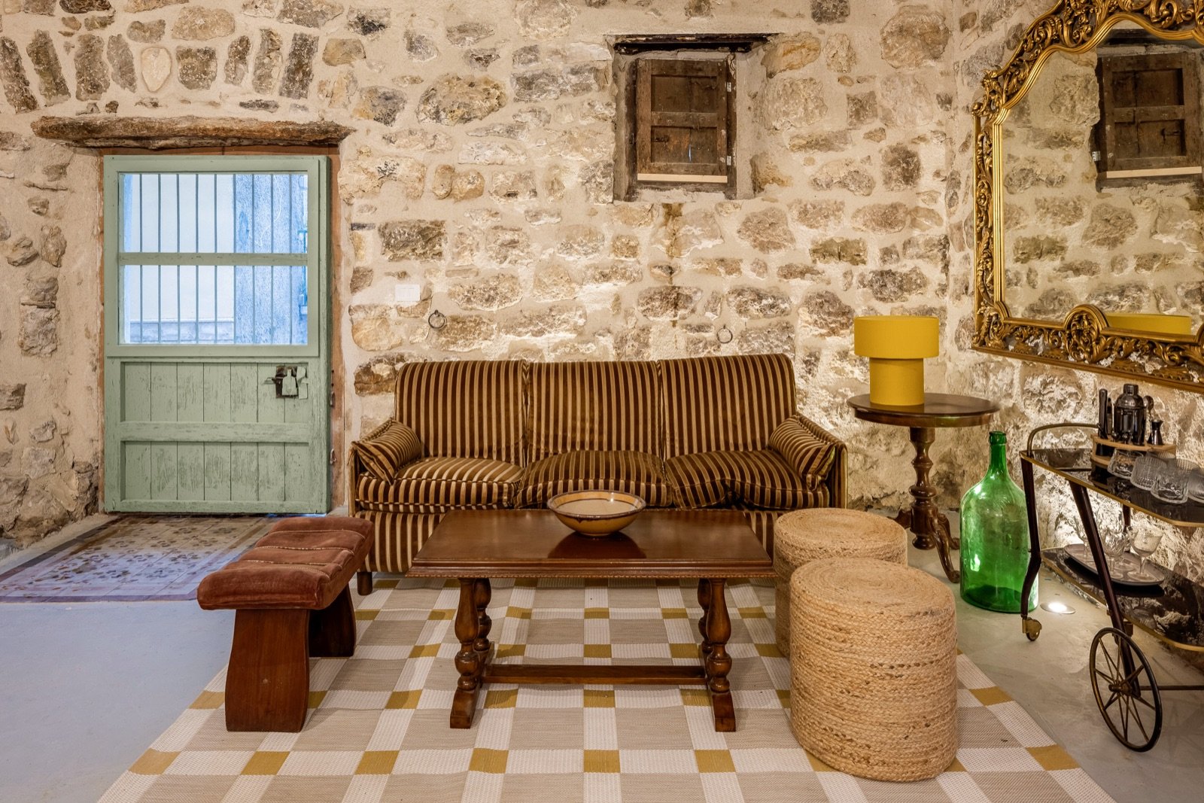
The summer room. A junk-filled storeroom turned stone-walled dining room.
 BeforeAfter
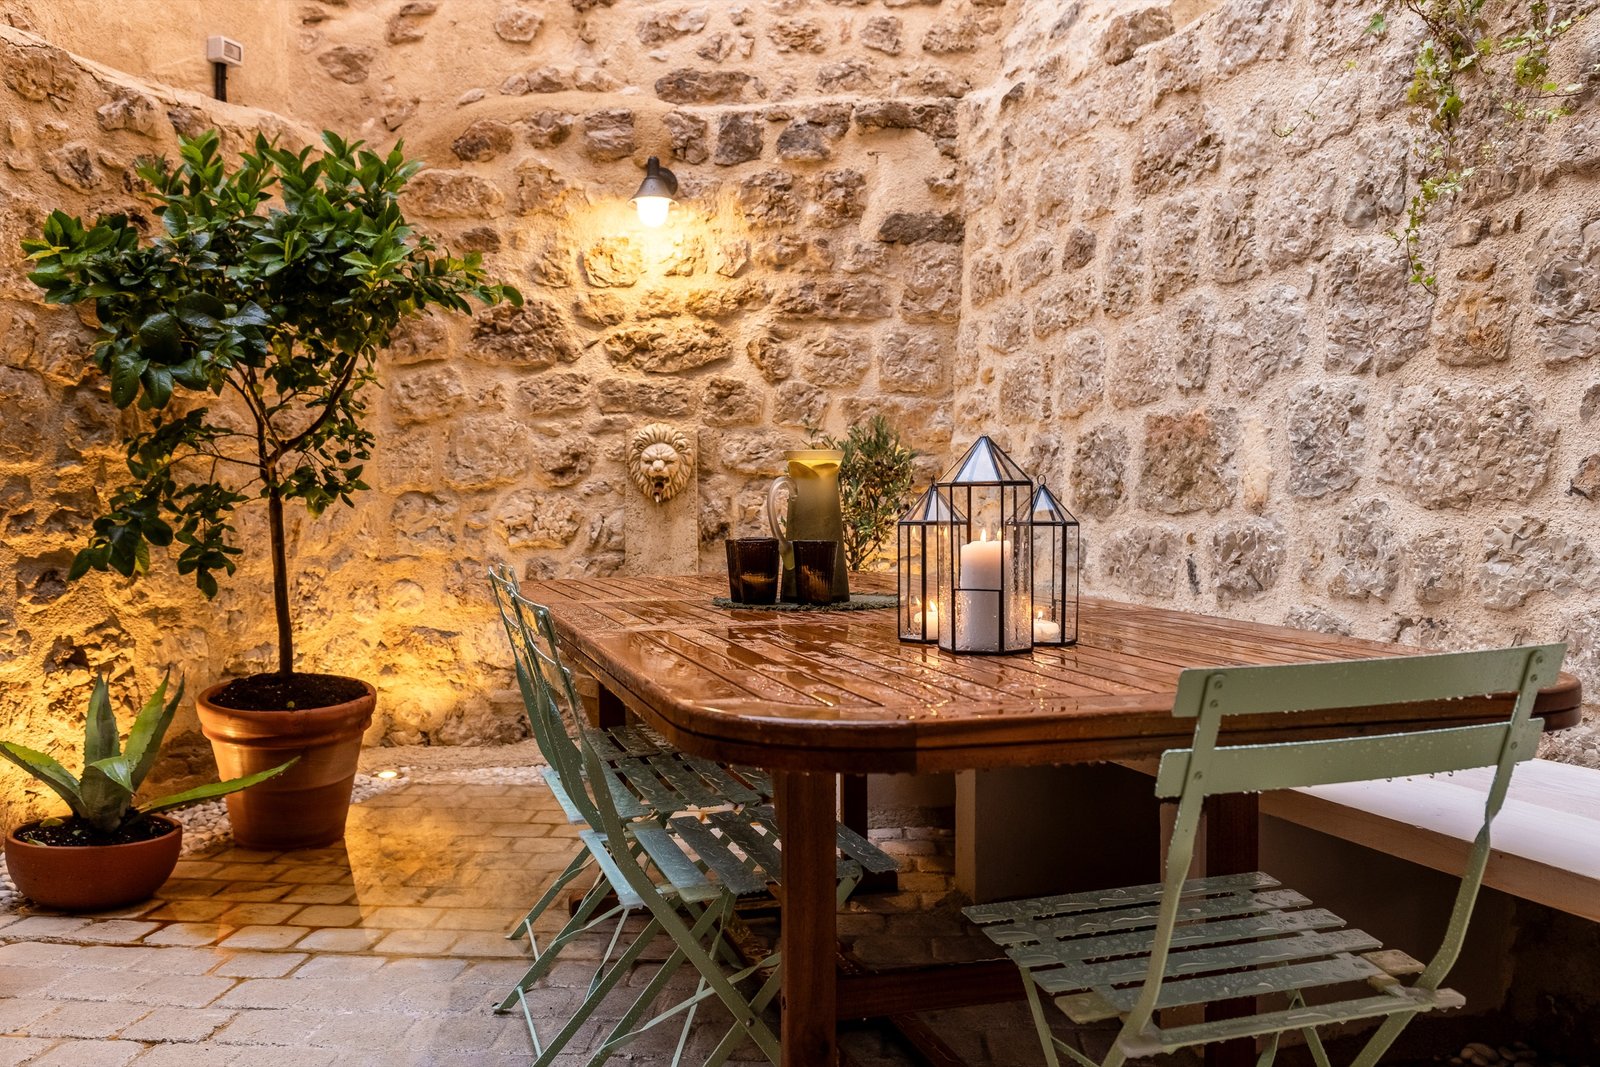
The walled garden. When this part of the house had to come down, it became the garden.
Room by room
Walk through the house in the order it was transformed on screen.
The room that started it all: a neglected space stripped back by hand and reborn as a calm Sicilian retreat, with original features restored.
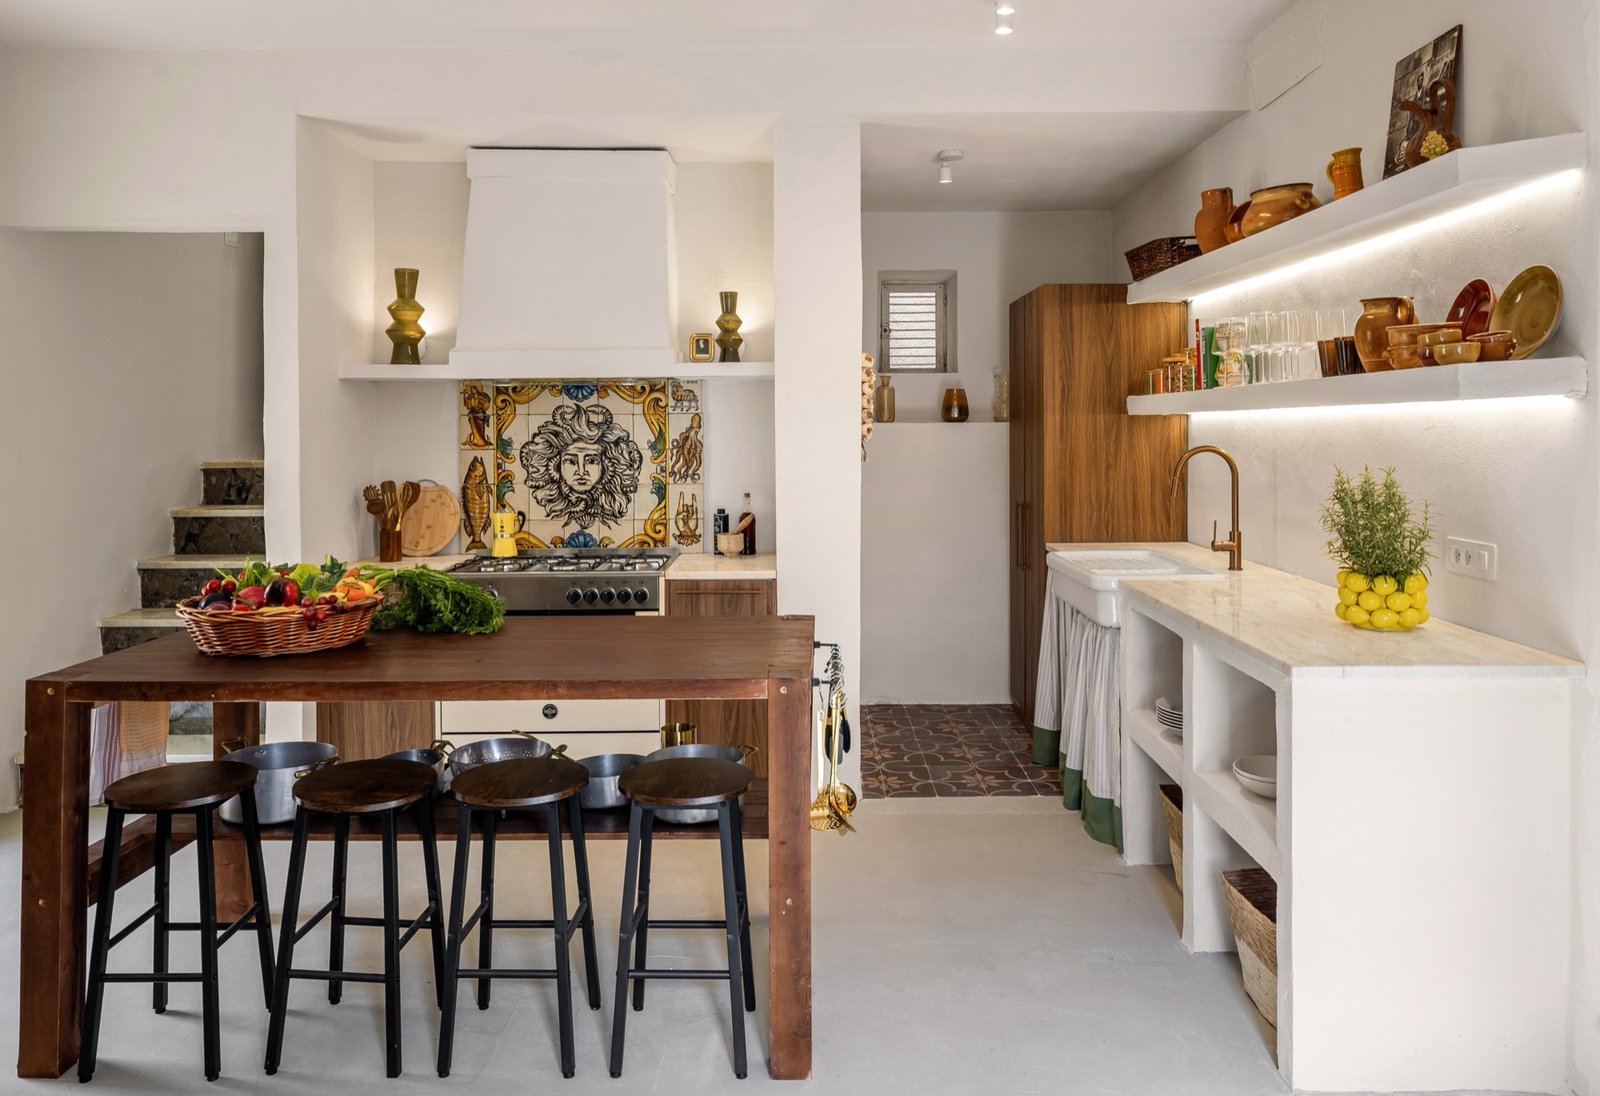
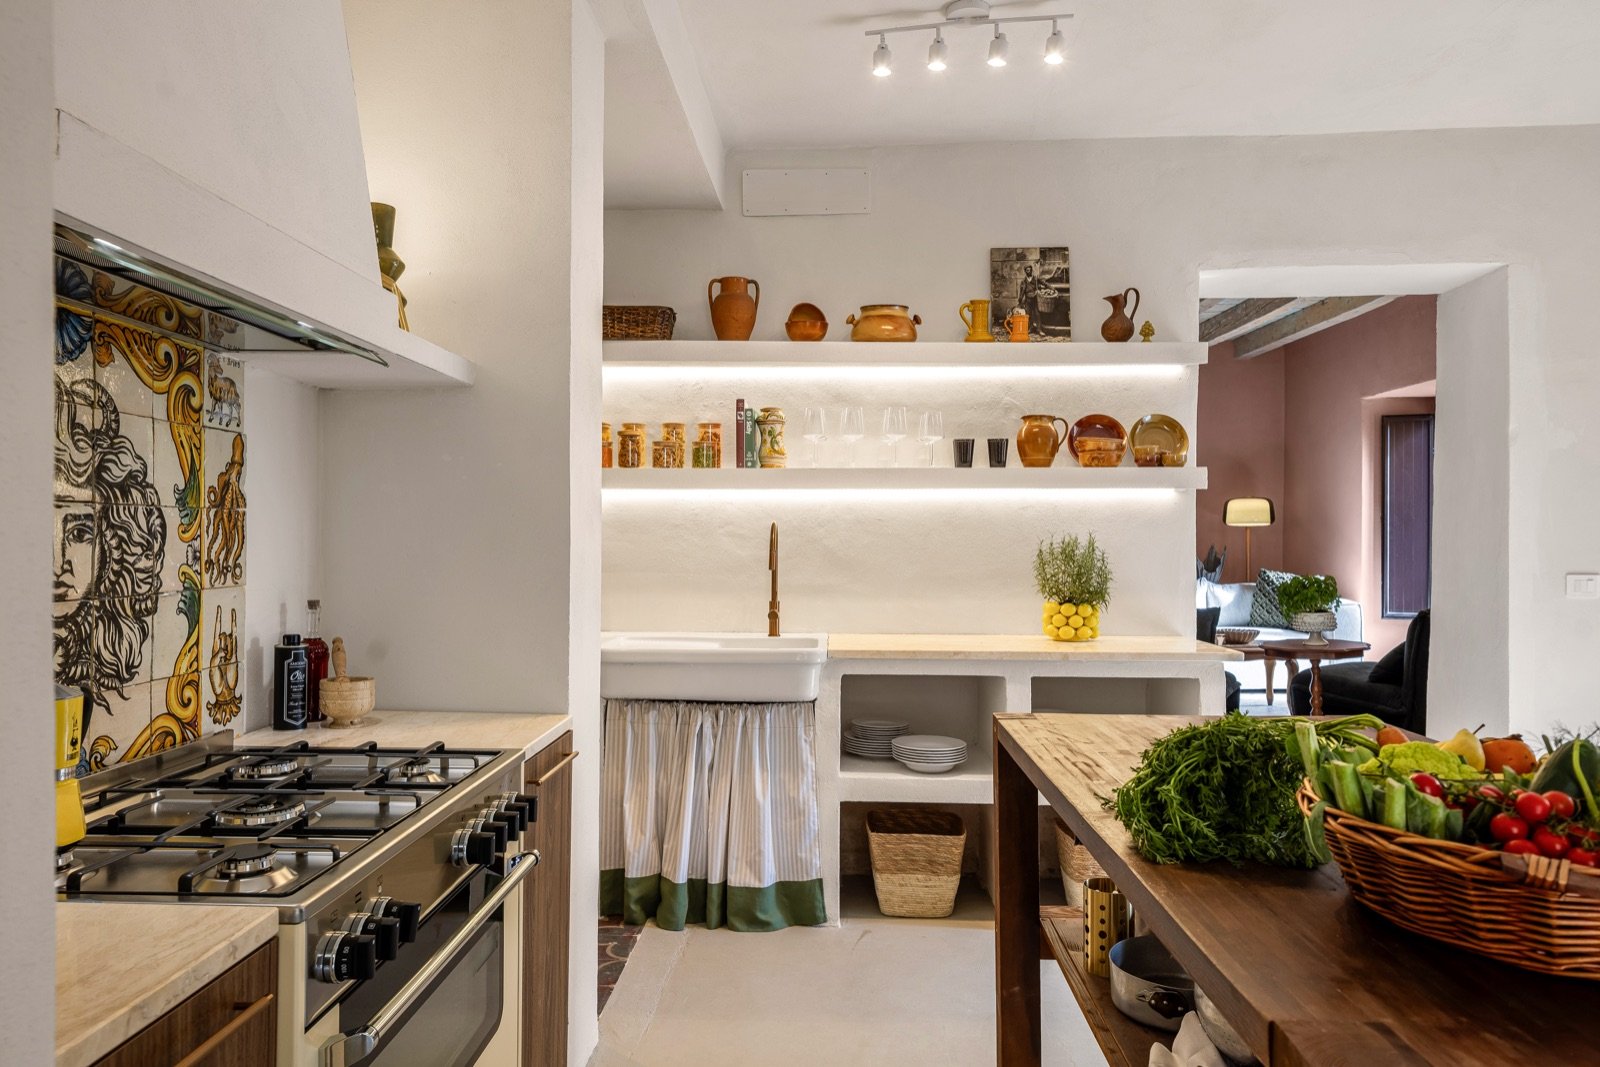
Re-planned from the ground up, finished in handcrafted tiles and marble sourced across Sicily. The heart of the home.
When half the house had to be demolished, the ruins became the property’s greatest asset: a private walled garden, rare in a historic village centre.
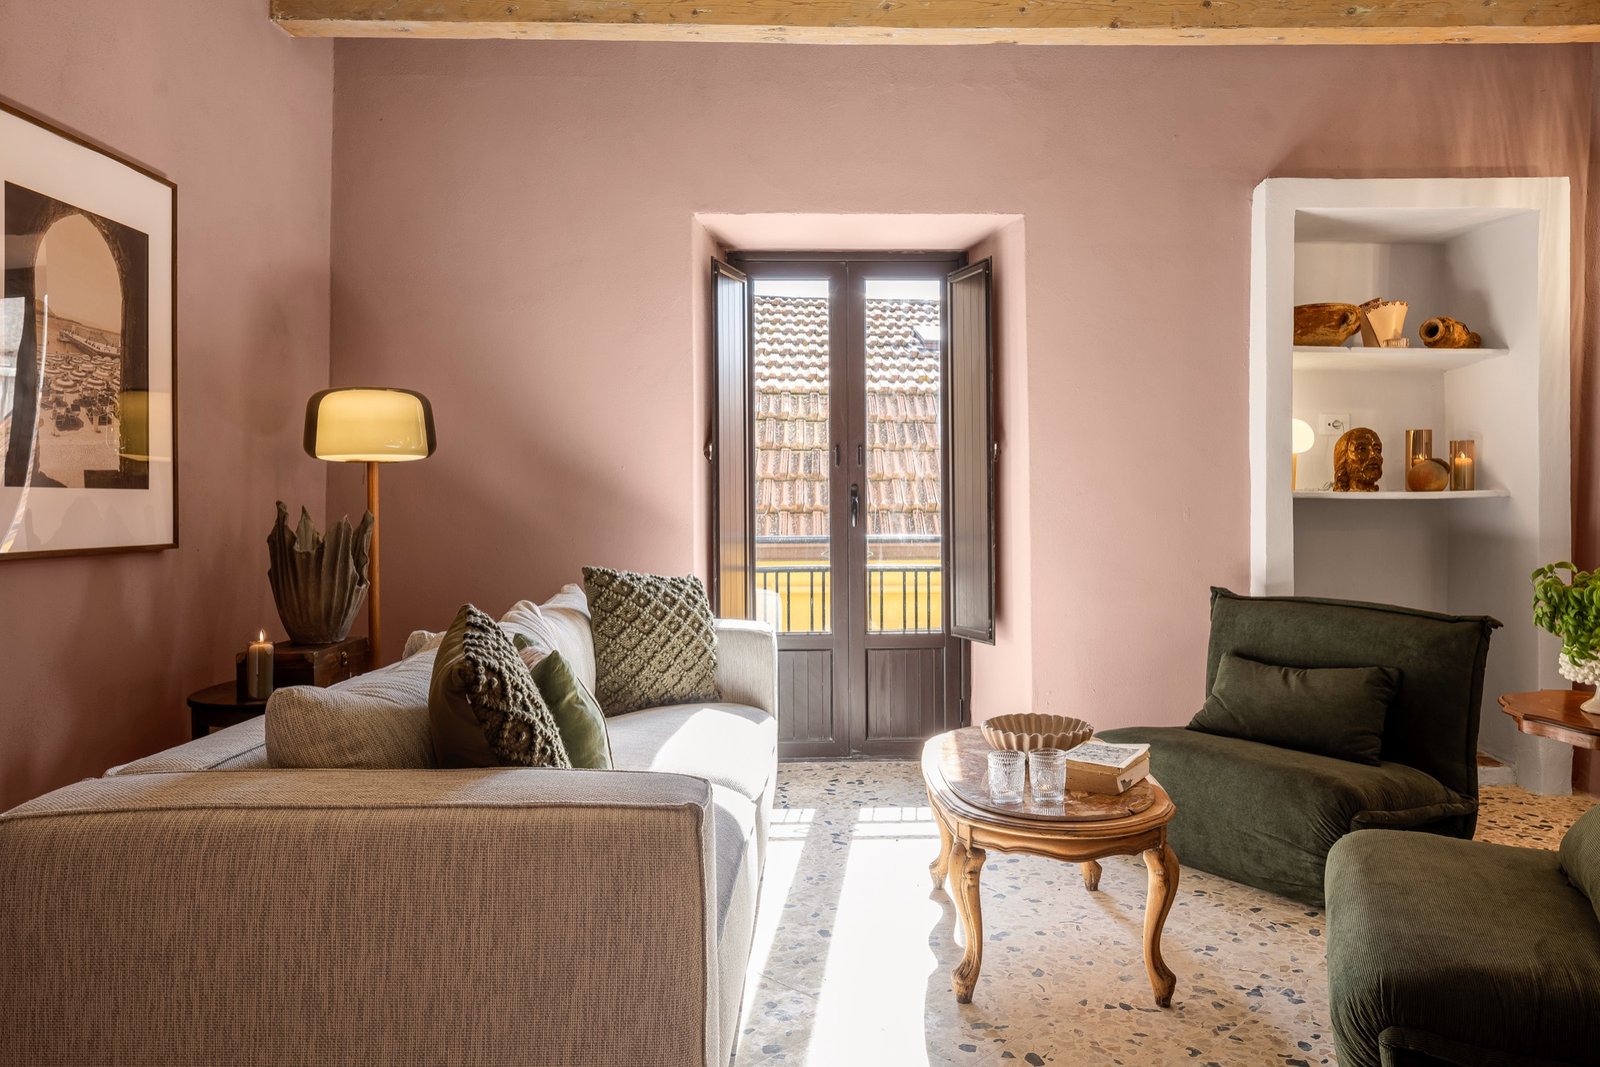
Walls stripped back to reveal hidden arches and original stonework. Restored beams overhead, terrazzo underfoot.
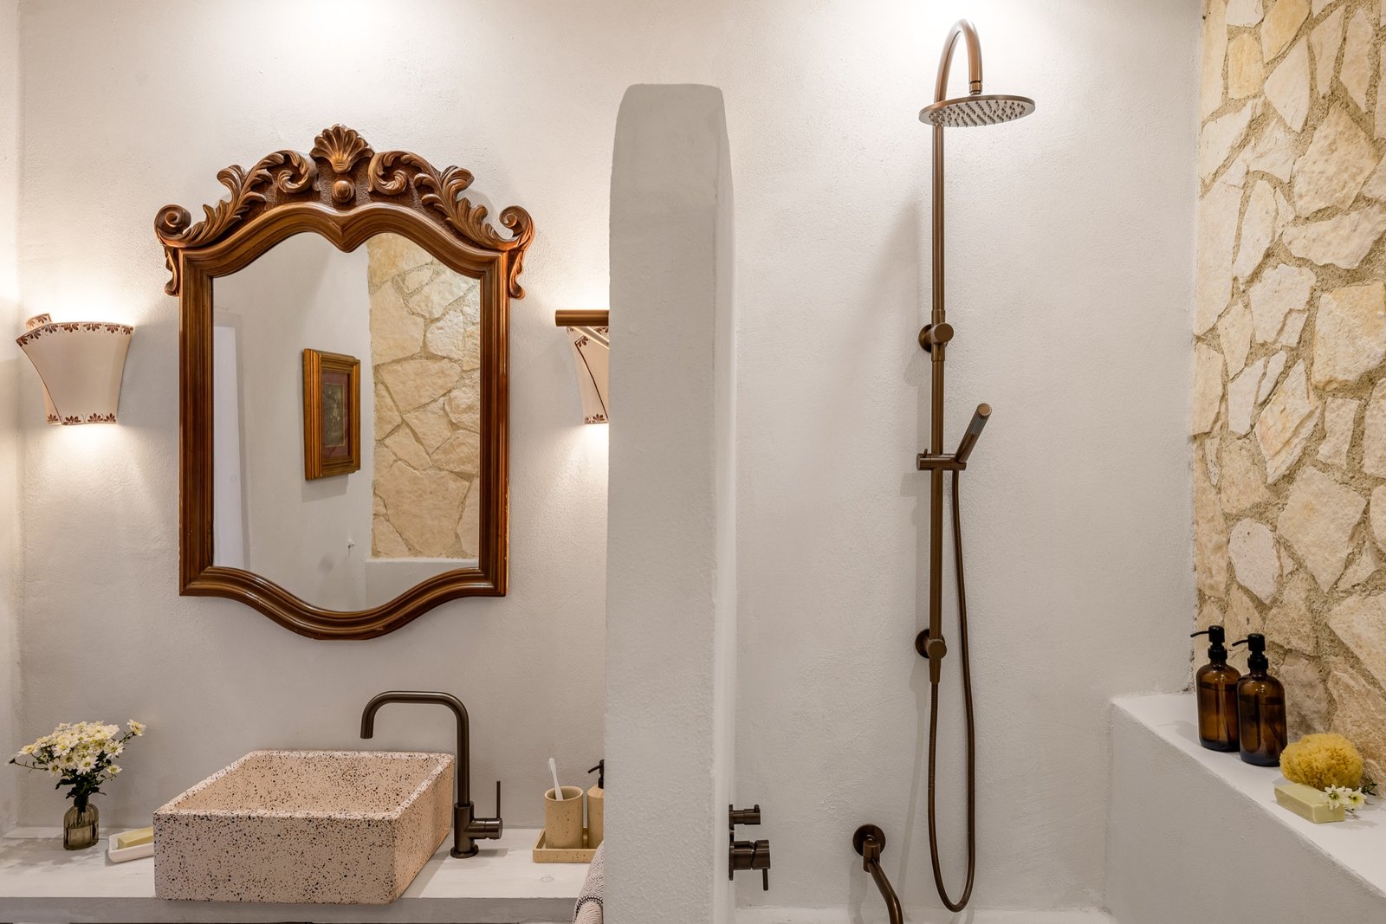
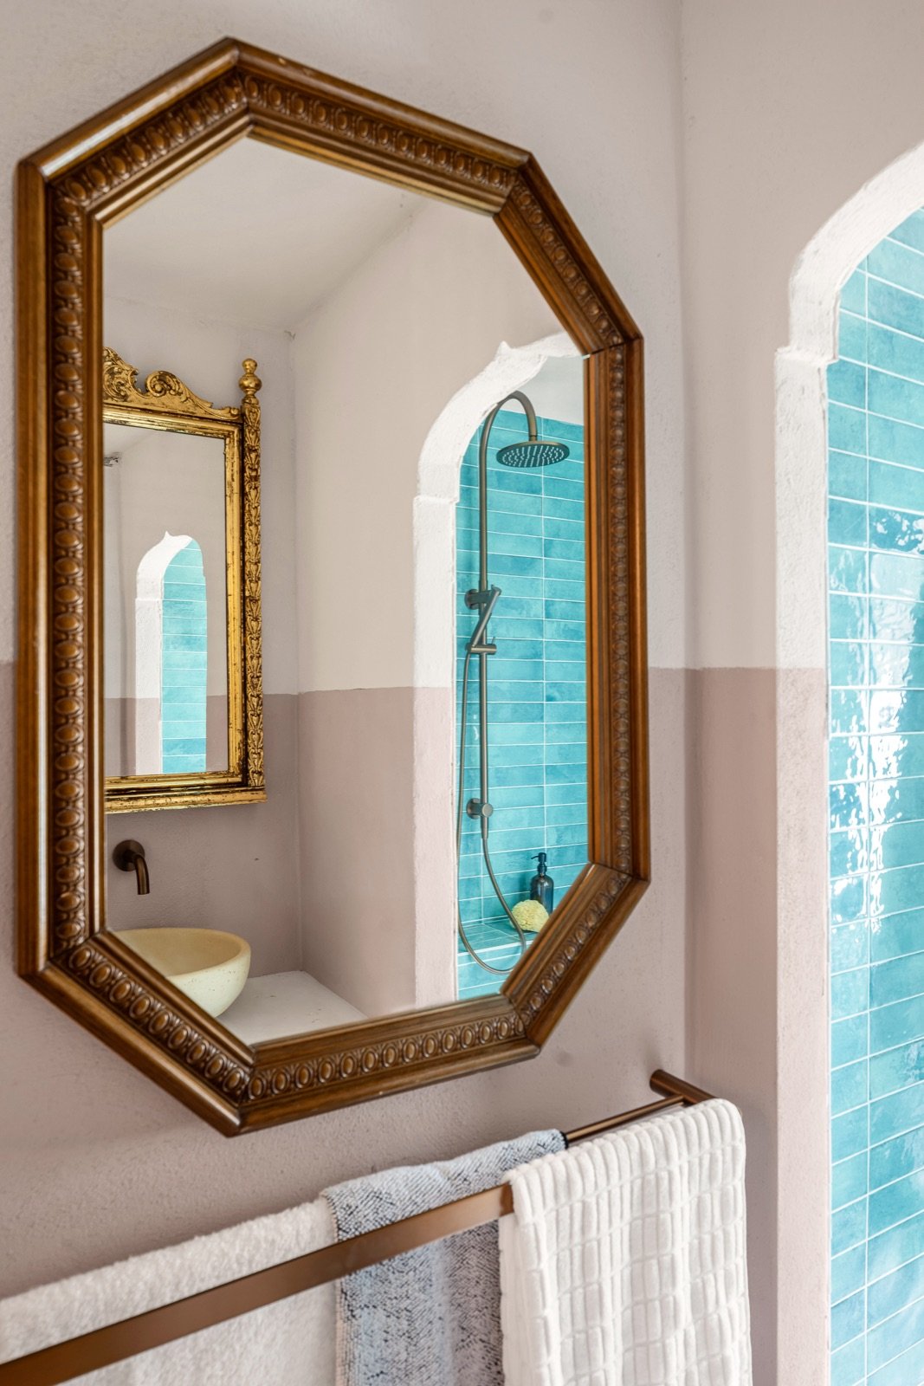
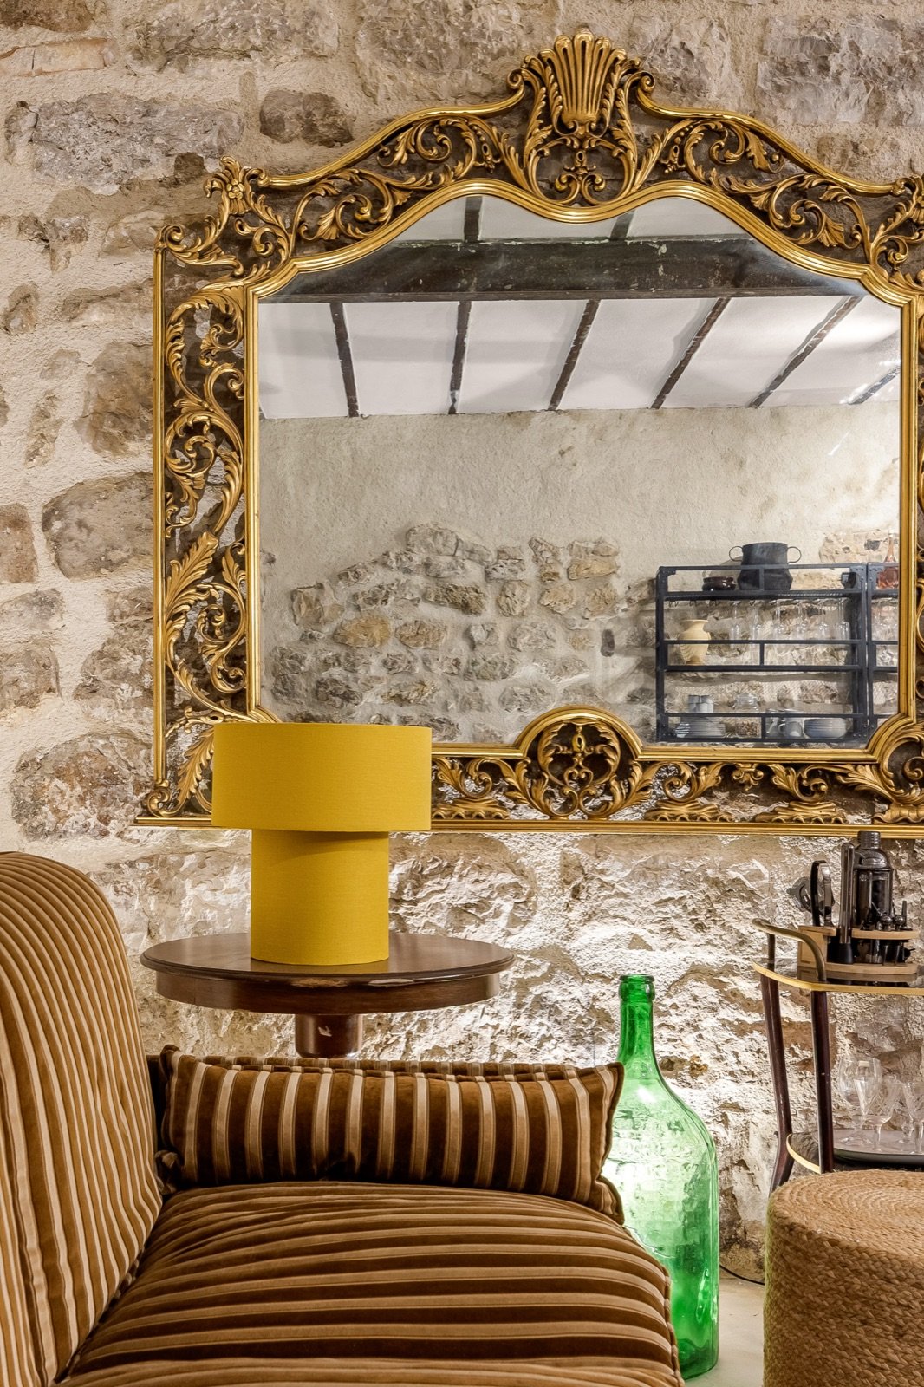
A walk-in shower against exposed stone, a carved stone basin and an antique gilt mirror.
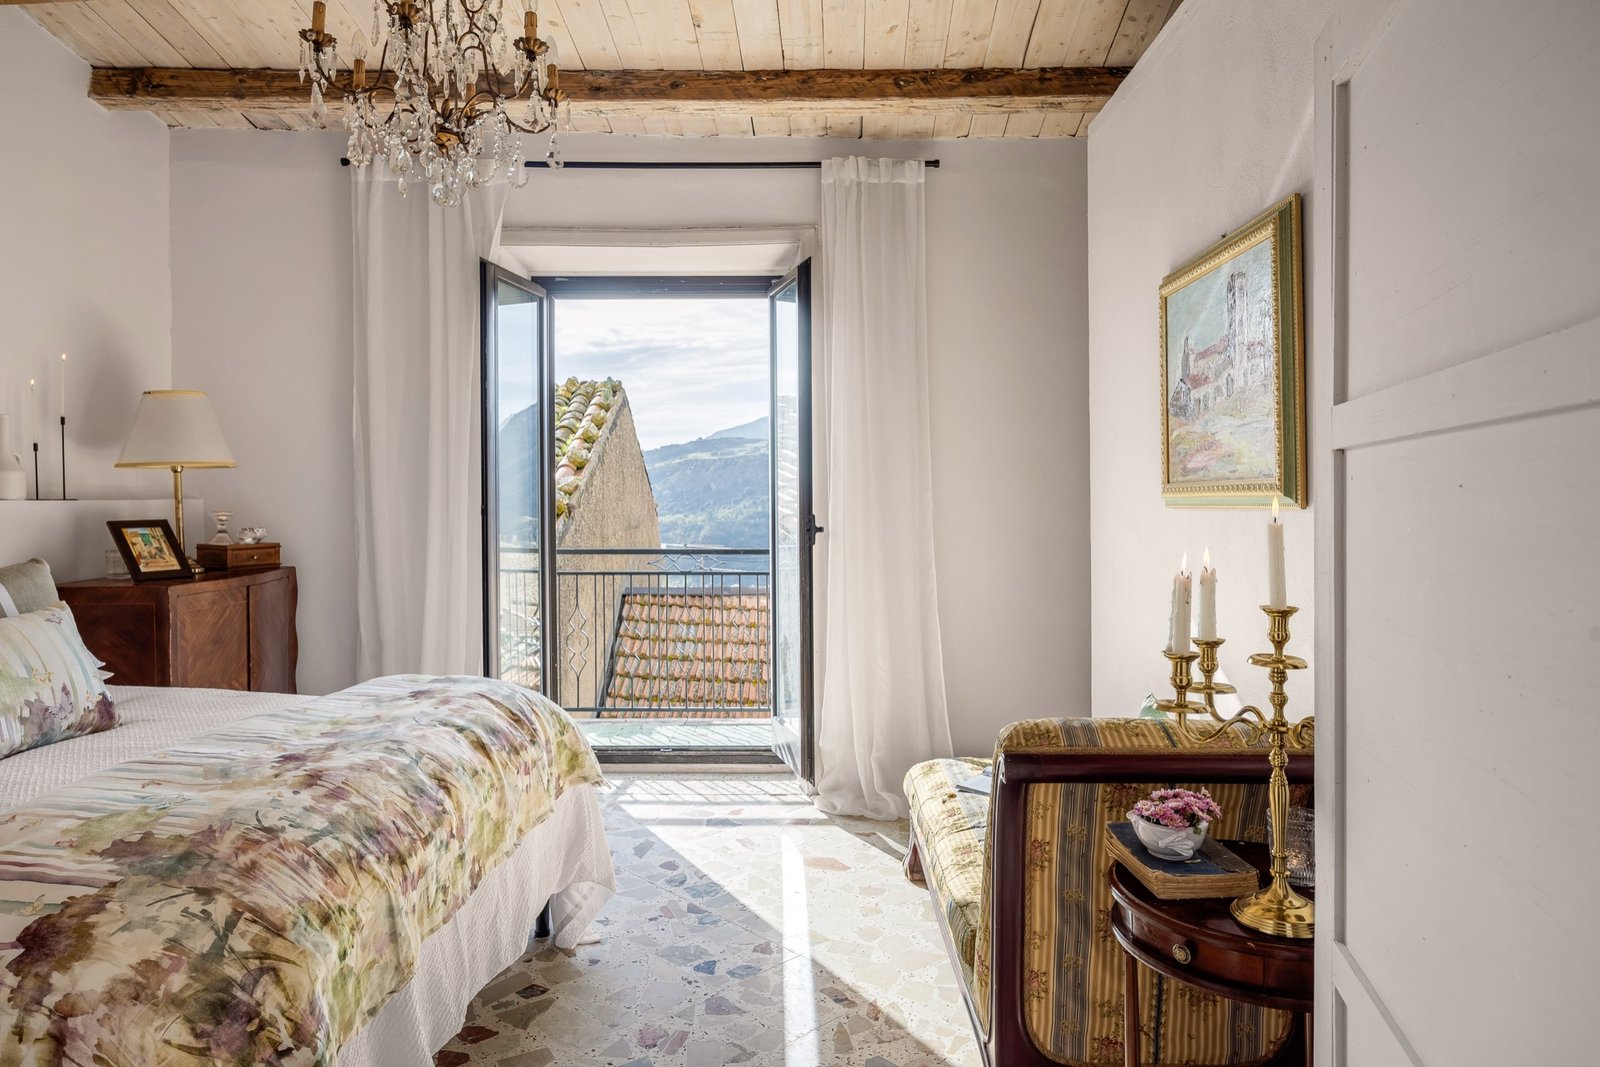
A bedroom with a view over the rooftops, crowned by a statement chandelier found in Palermo.
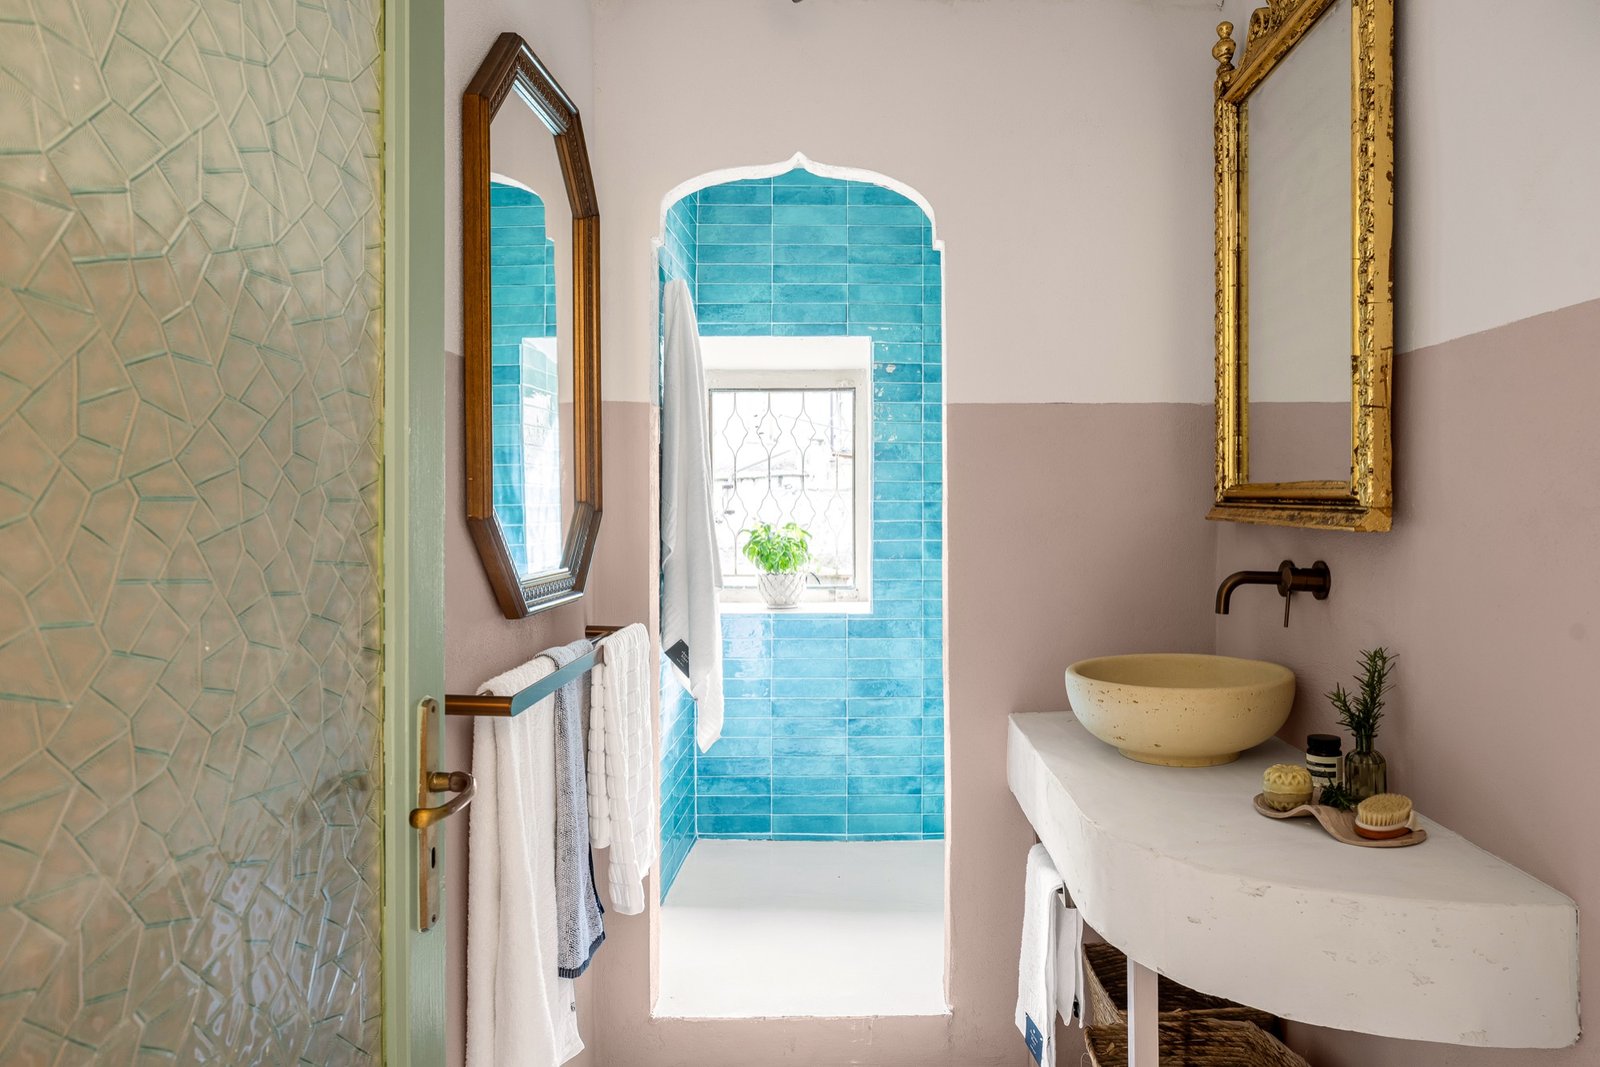
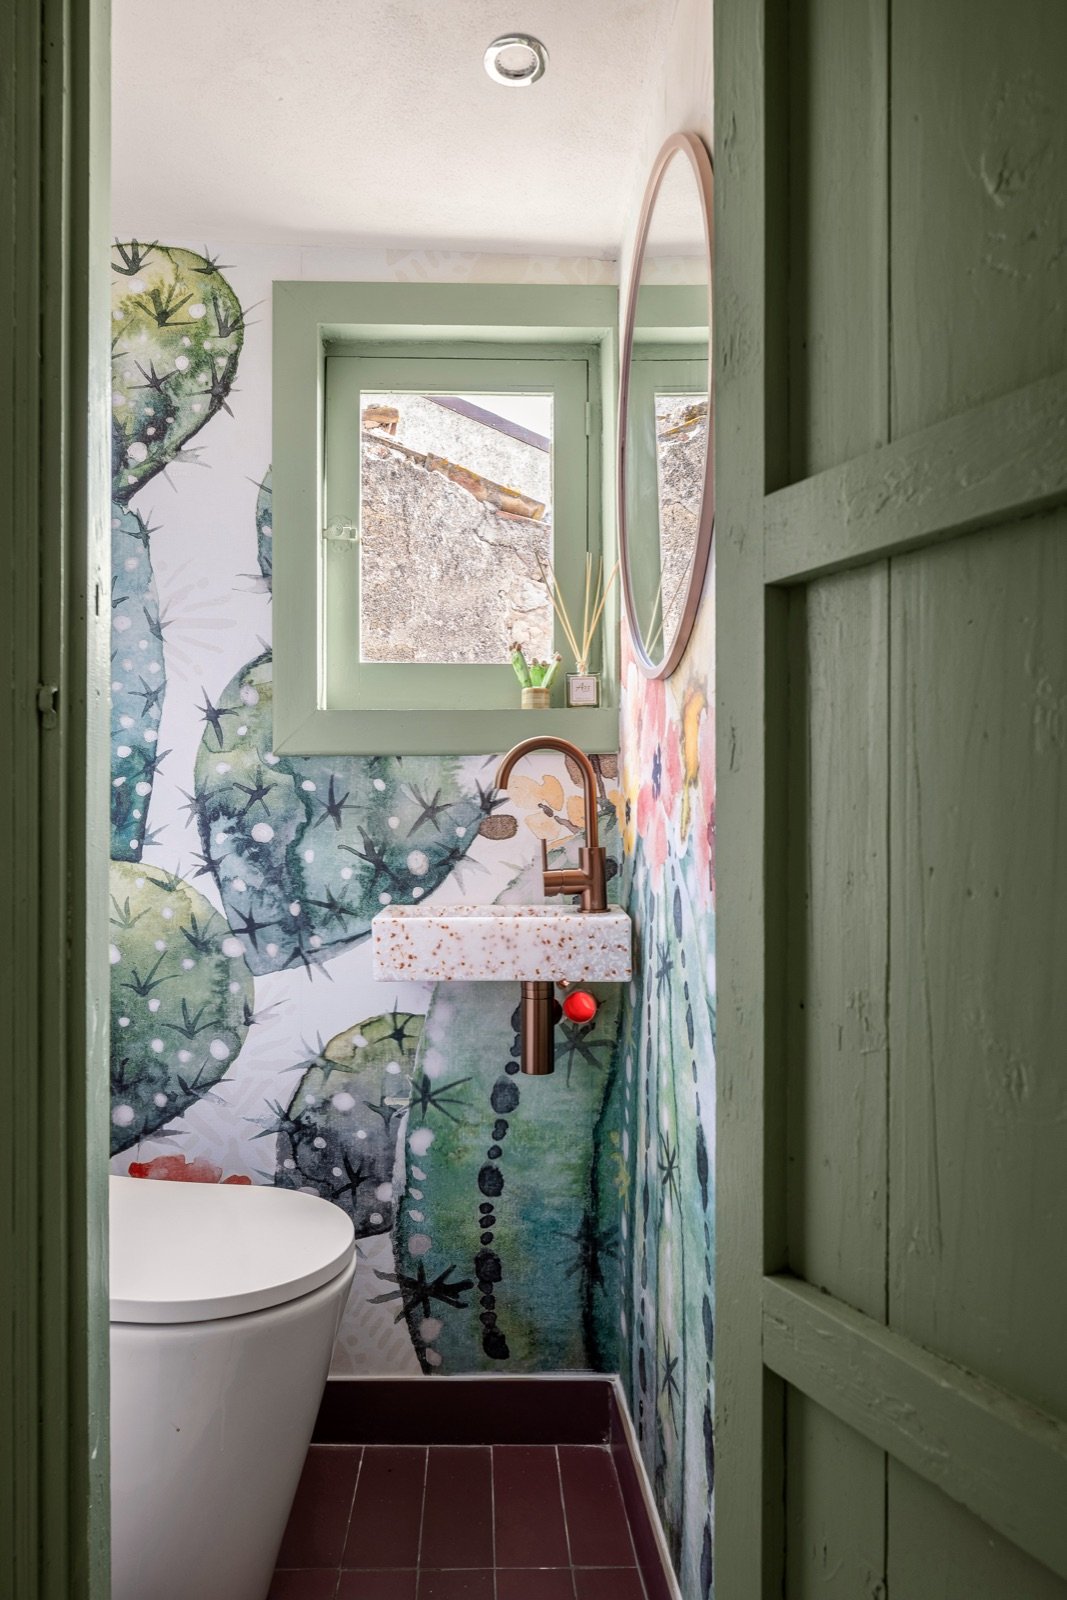
A hand-built archway framing a turquoise-tiled shower, with artisan ceramics and statement mirrors. Beauty in the details.
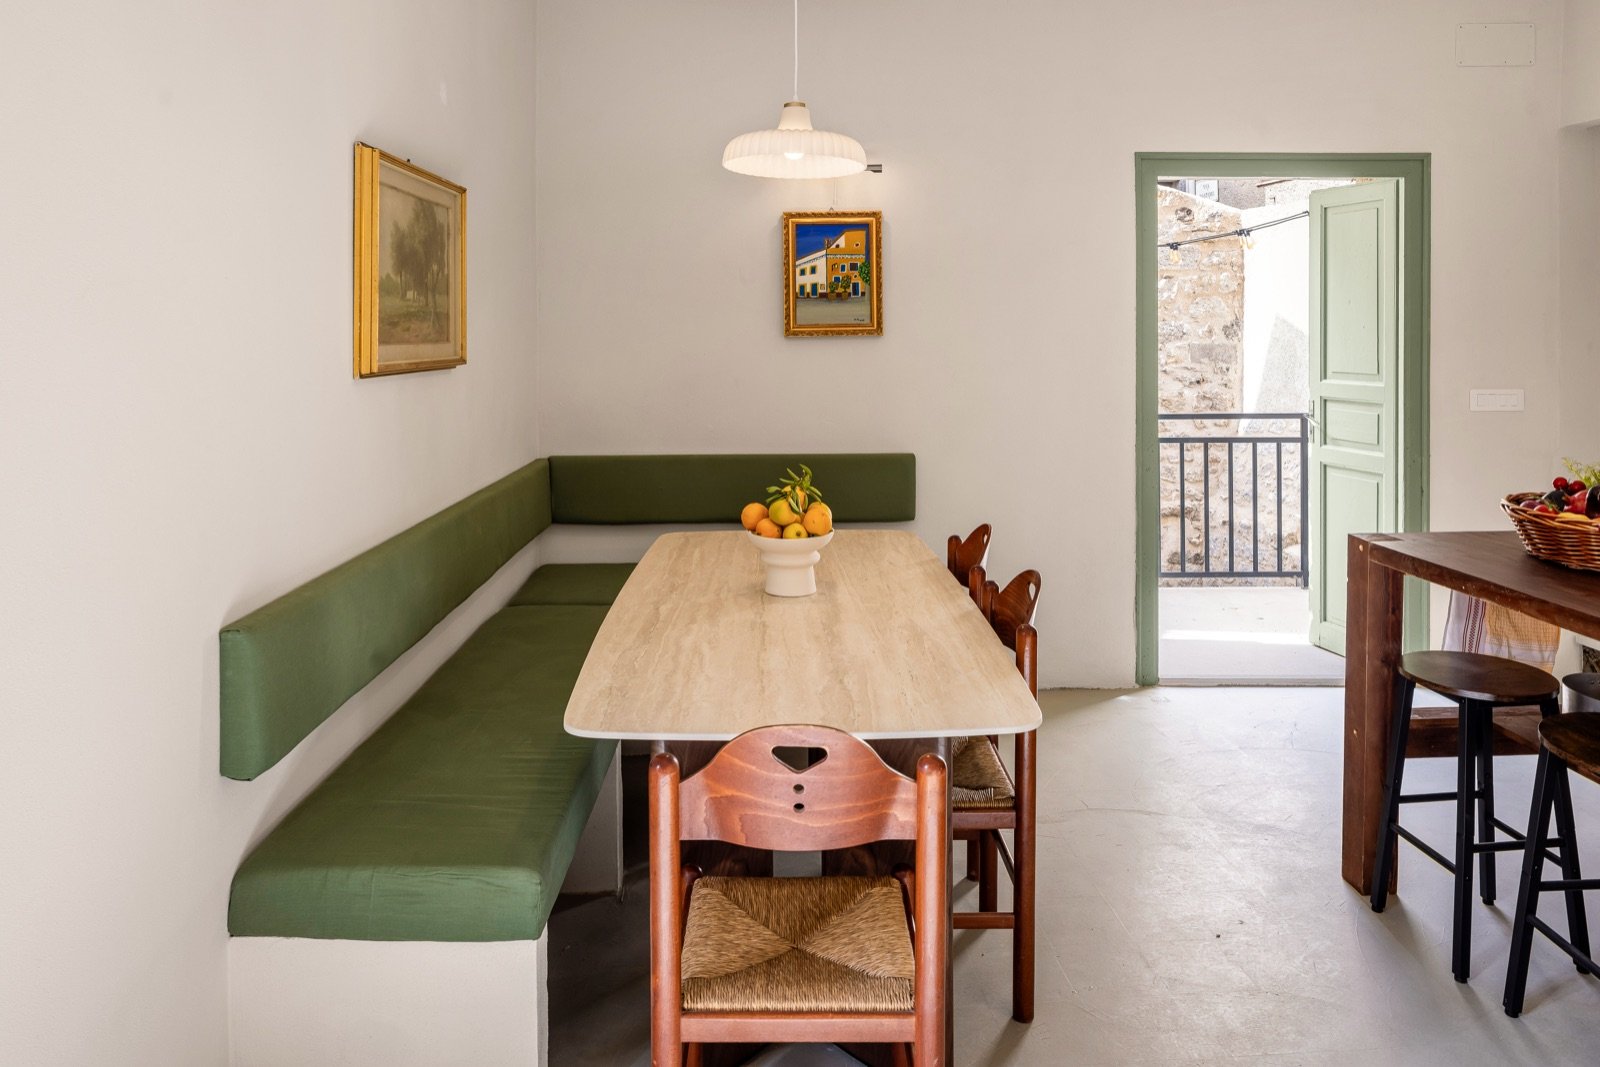
Cool stone walls, poured concrete floors and restored vintage furniture. Made for long lunches and slow afternoons.
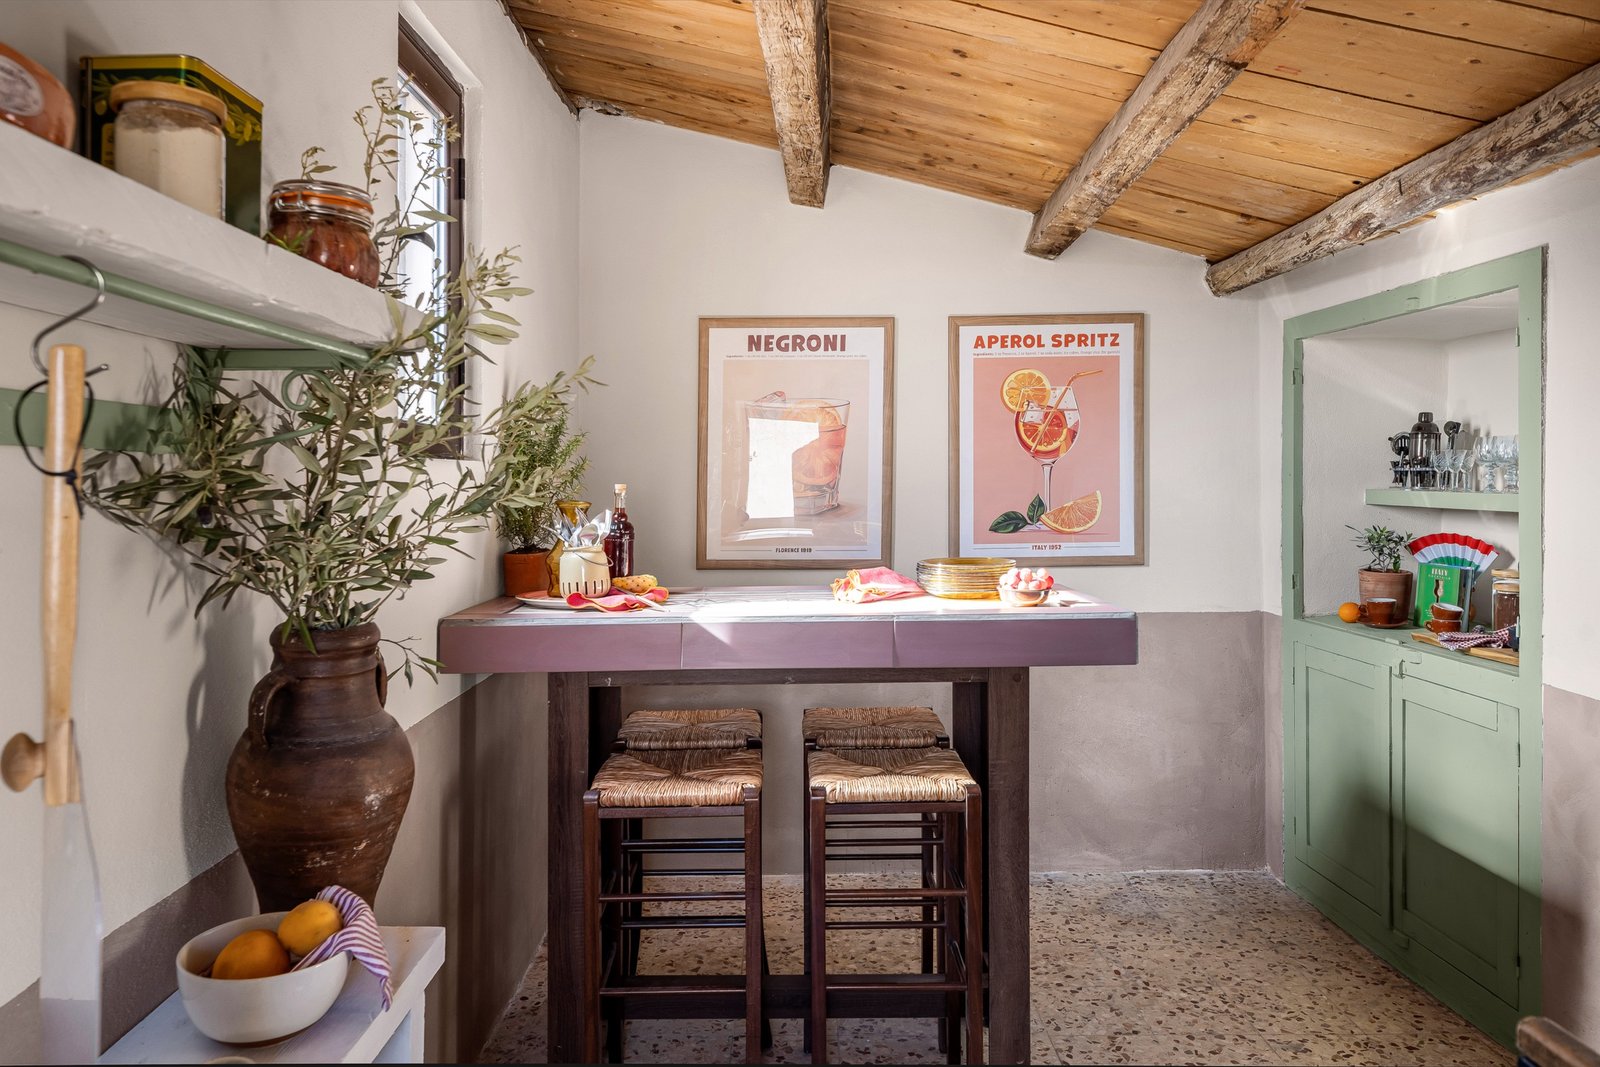
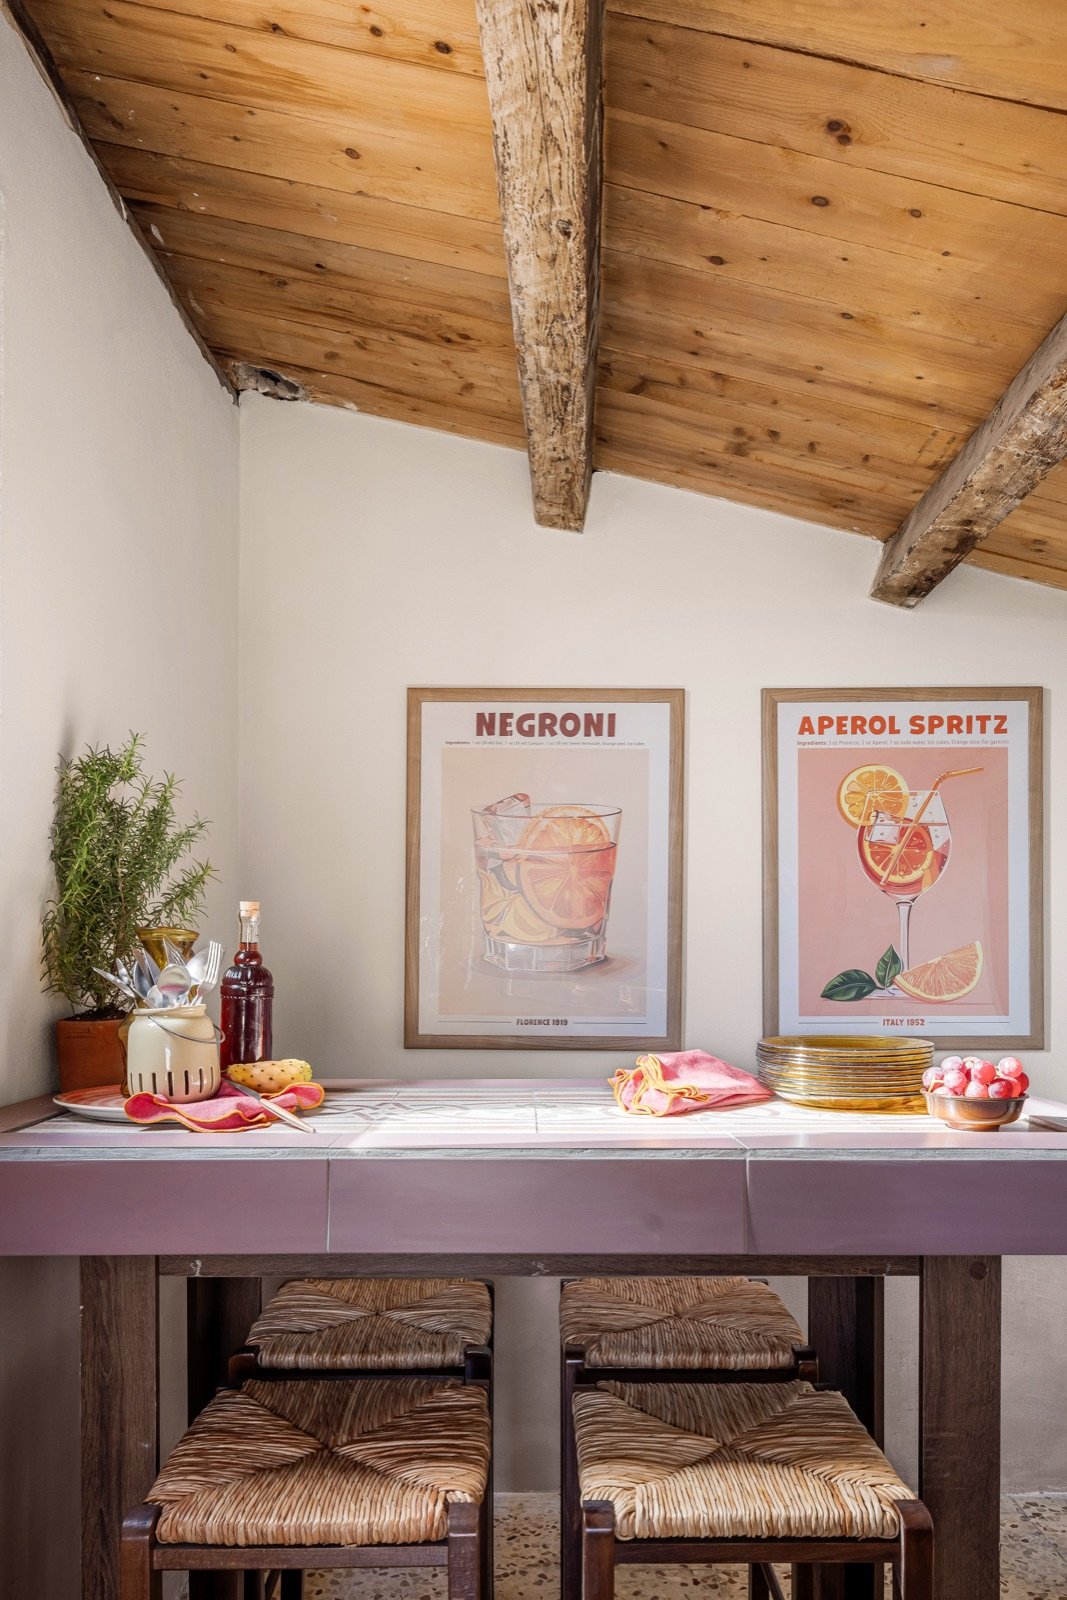
An outdoor entertaining space with a custom tiled bar, ready for aperitivo as the sun goes down.
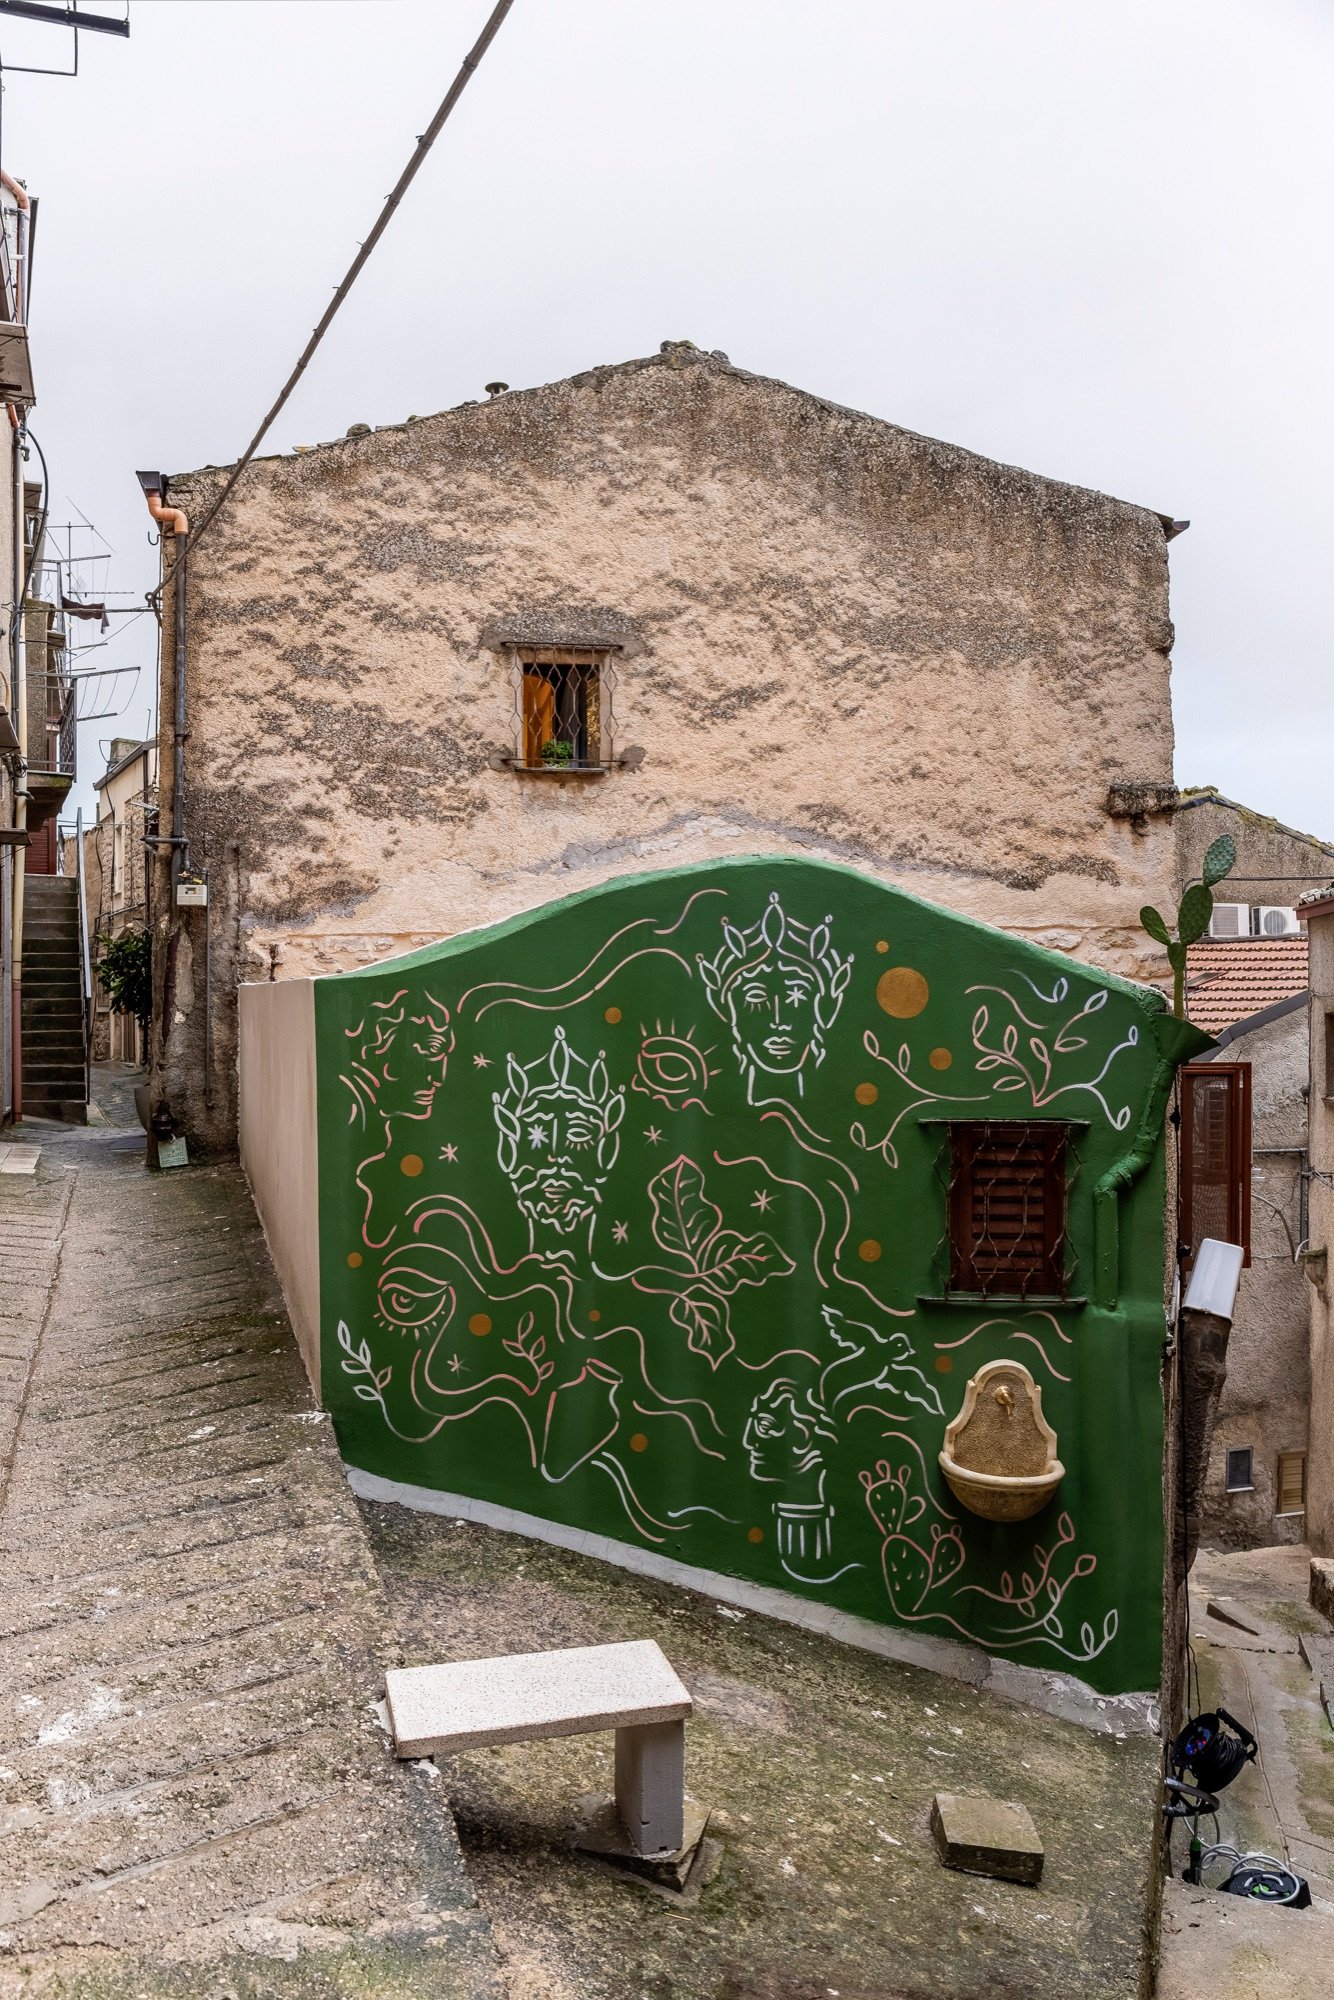
A centuries-old exterior given a new identity, with a mural by local artist Nunzio inspired by the history of Castronovo.
Gallery
Watch
1 Euro House with Shaynna & Darren · an Abode Entertainment production.
The town
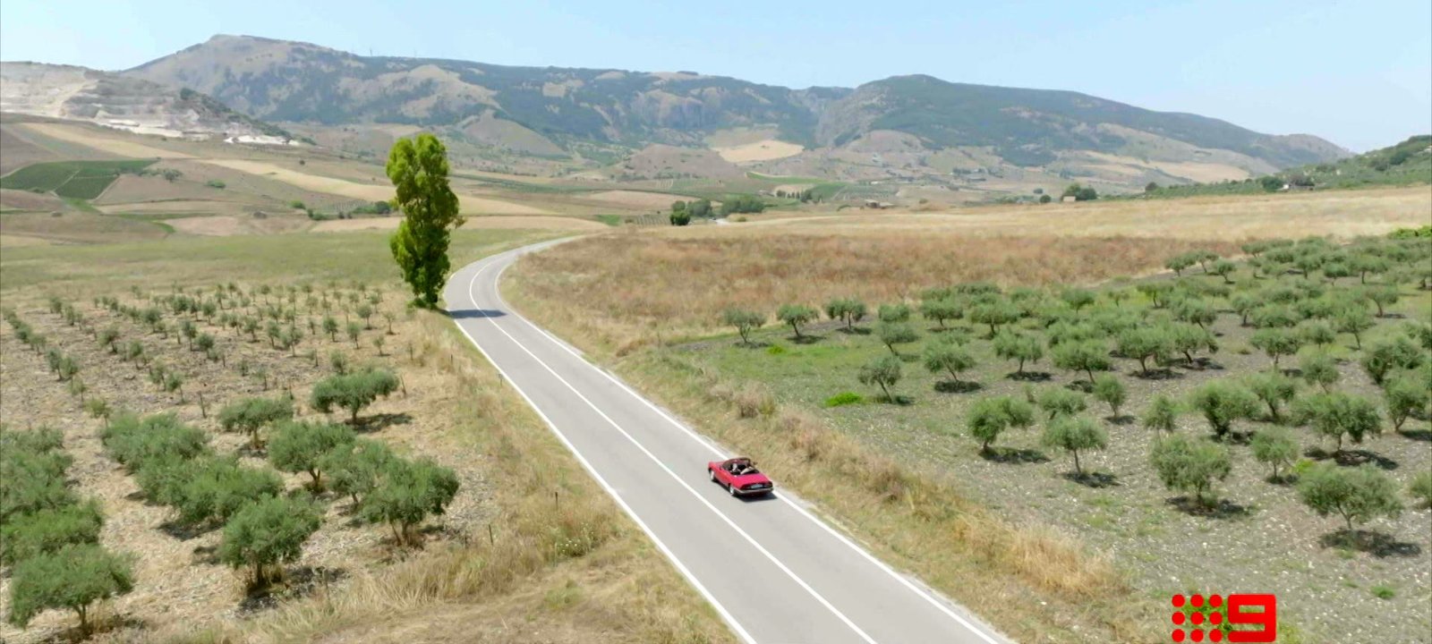
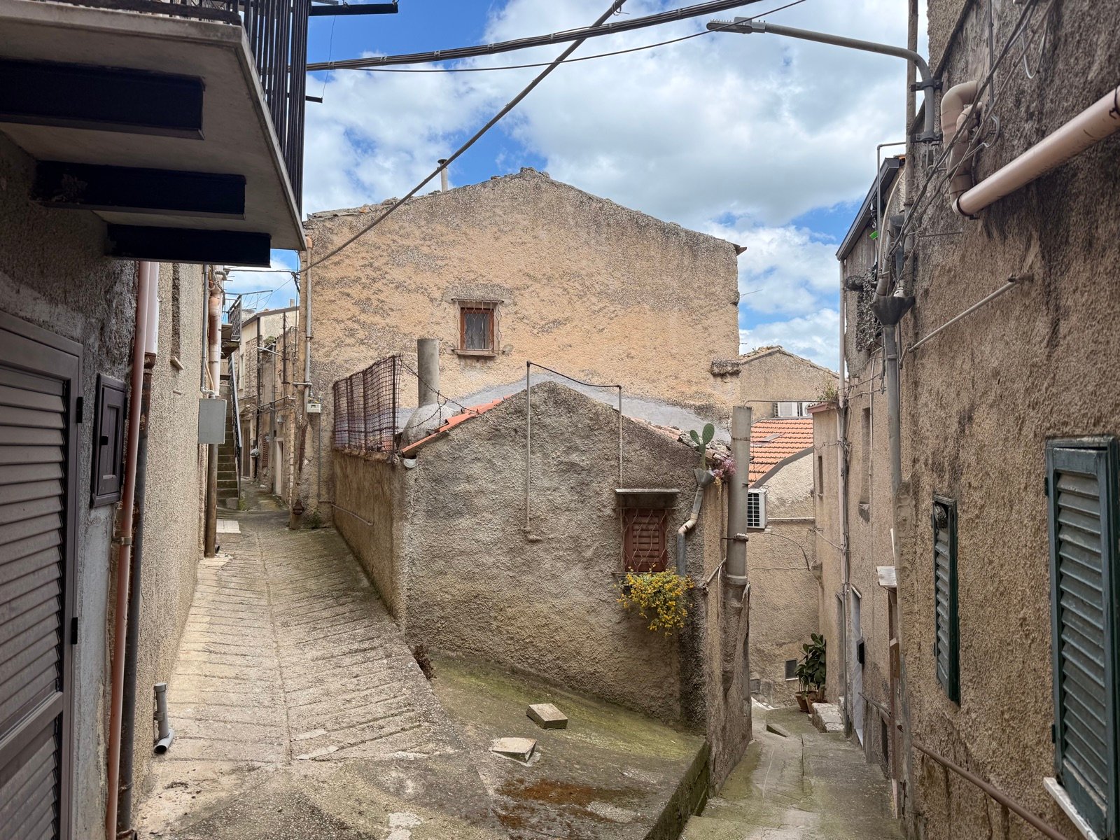
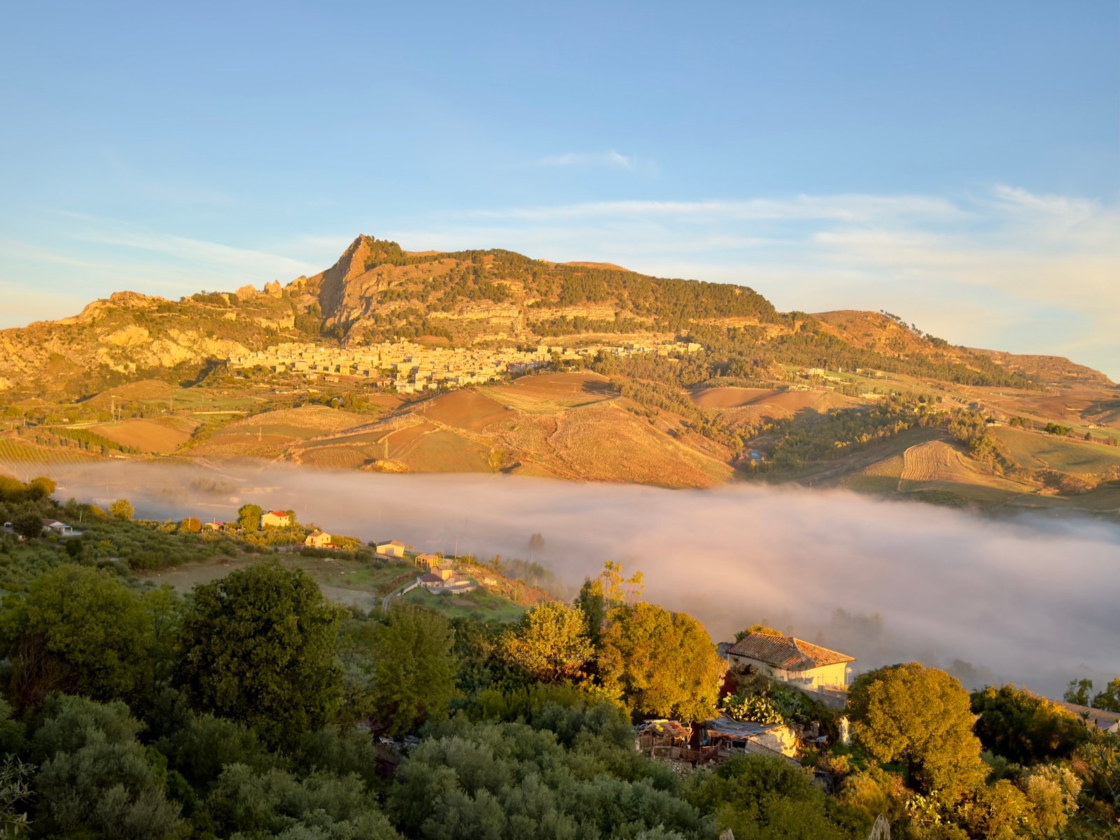
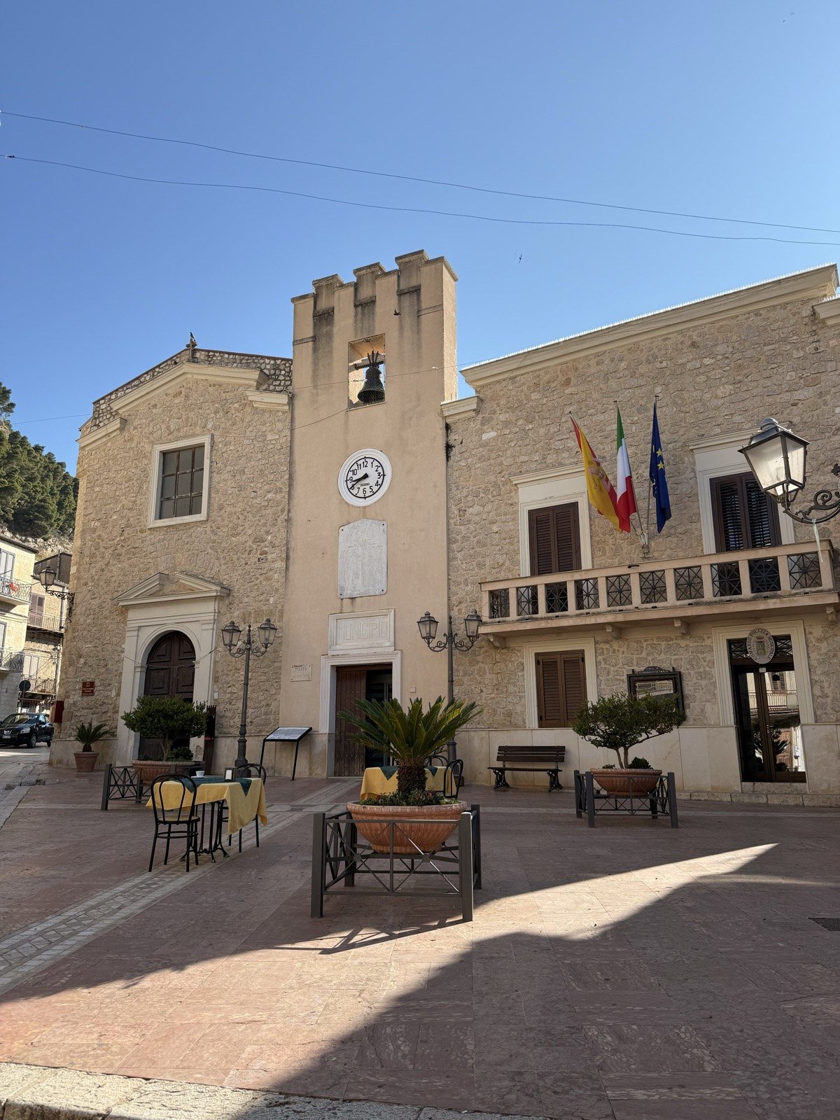
A hill town of stone lanes and church bell towers in the Sicani mountains, halfway between Palermo and Agrigento. It is quiet, unhurried and still very much lived in, with a piazza where everyone knows each other. It’s the kind of place the series fell in love with.
Enquire
Download the information pack, with floor plans, or arrange a private viewing in Castronovo.
Download the packPDF · 9 pages · 6.4 MB
info@tipco.it
+39 392 596 5995